
Missy McDermitt
REALTOR®

BEDS3
BATHS2 full 1 partial
SQUARE FEET2,049
MLS#1898076
STATUSActive
PROPERTY TYPEResidential - Single Family
SCHOOLWest Clermont
Property Description
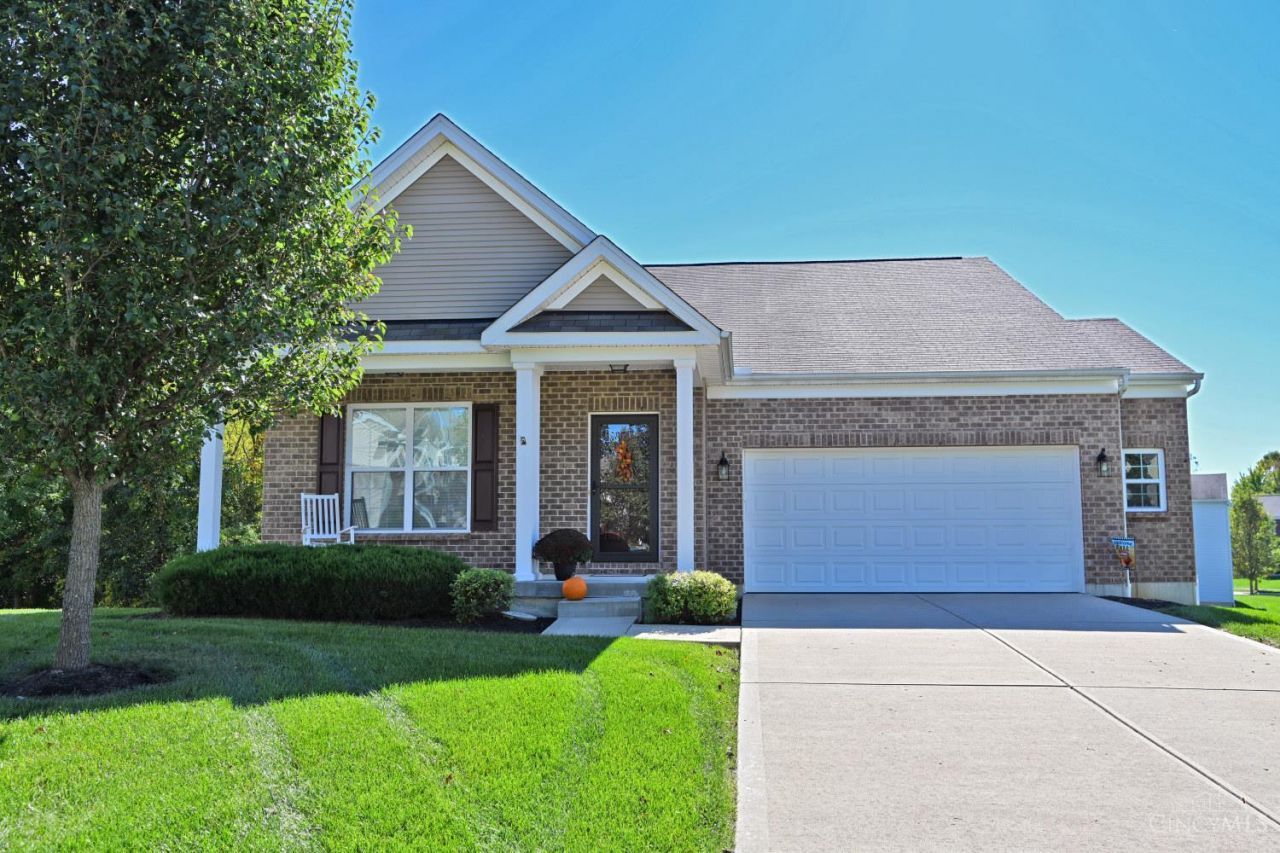
Immaculate ranch home tucked away in a quiet cul de sac featuring 3 bedrooms and 2.5 bathrooms. Enjoy the peaceful setting of tree lined streets while staying close to shopping, restaurants, entertainment, and sports venues. A wonderful blend of comfort, convenience and location!
Property Features
Property Type: Residential - Single Family
Basement: Yes
Basement: Partial
Cooling: Central Air
Garage: 2
Heating: Forced Air, Gas
Home Style: Ranch, Traditional
Lot Size: 0.37 Acres
Roof Type: Shingle
Stories: 1.0
Taxes: $5,606
Year Built: 2016
Amenities
9Ft + Ceiling
Vaulted Ceiling
Feature Descriptions
Access: City Street
Appliances: Microwave, Oven/Range, Dishwasher, Refrigerator, Garbage Disposal
Basement Fatures: Walkout, Wall to Wall Carpet
Days on Site: 1
Exterior: Brick, Vinyl Siding
Family Room: Walkout, Wall-to-Wall Carpet, Window Treatment
Foundation: Poured
Garage/Carport: Built in, Inside Entrance, Oversized
Gas: Natural
HOA Fee: 300/Annually
HOA Y/N: 1
Kitchen: Marble/Granite/Slate, Pantry, Solid Surface Ctr, Island, Wood Cabinets, Wood Floor
Mechanical Systems: Garage Door Opener
Parcel #: 413102B335T
Parking: Driveway
Primary Bathroom: Shower, Double Vanity, Tub, Window Treatment
Primary Bedroom: Bath Adjoins, Walk-in Closet, Wall-to-Wall Carpet, Window Treatments
Rooms Total: 8
Sewer: Public Sewer
SQFT Basement: 336
Tax Abatement: No
Water: Public
Water Heater: Electric
Window Features: Aluminum, Double Pane
Room Sizes
Primary Bedroom: 13 X 14 Level - 1
Bedroom 2: 11 X 10 Level - 1
Bedroom 3: 10 X 10 Level - 1
Dining Room: 11 X 8 Level - 1
Entry: 13 X 6 Level - 1
Family Room: 28 X 16 Level - Lower
Living Room: 18 X 12 Level - 1
Laundry Room: 13 X 7 Level - 1
Local Schools
School District: West Clermont
Listed By / Shown By
Listed By
Agency Name: Comey & Shepherd
Shown By
Agent Name: Missy McDermitt
Agent Phone: (330) 409-5014
Agency Title: Tanner Real Estate

Estimate Your Payment
Estimated Payment
$ 1,561.91 per month $967.90 Principal & Interest $467.17 Property Tax $126.85 Homeowner's InsuranceChange Payment Information

Privacy Policy / DMCA Notice / ADA Accessibility


This site is hosted, designed and copyright
© 1994 - 2026 by
Delta Media Group, Inc. -- Patent Pending --
975 London Court | MLS# 1898076
This single family home located at 975 London Court, Union Township, OH 45245 is currently listed for sale with an asking price of $434,900. This property was built in 2016 and has 3 bedrooms and 2 full and 1 partial baths with 2049 sq. ft. London Court is located within the West Clermont school district. Search Union Township real estate on mmcdermitt.tannerrealestate.net today.