
Missy McDermitt
REALTOR®

BEDS4
BATHS2 full 1 partial
SQUARE FEET1,804
MLS#1893859
STATUSActive
PROPERTY TYPEResidential - Single Family
SCHOOLForest Hills S
Property Description
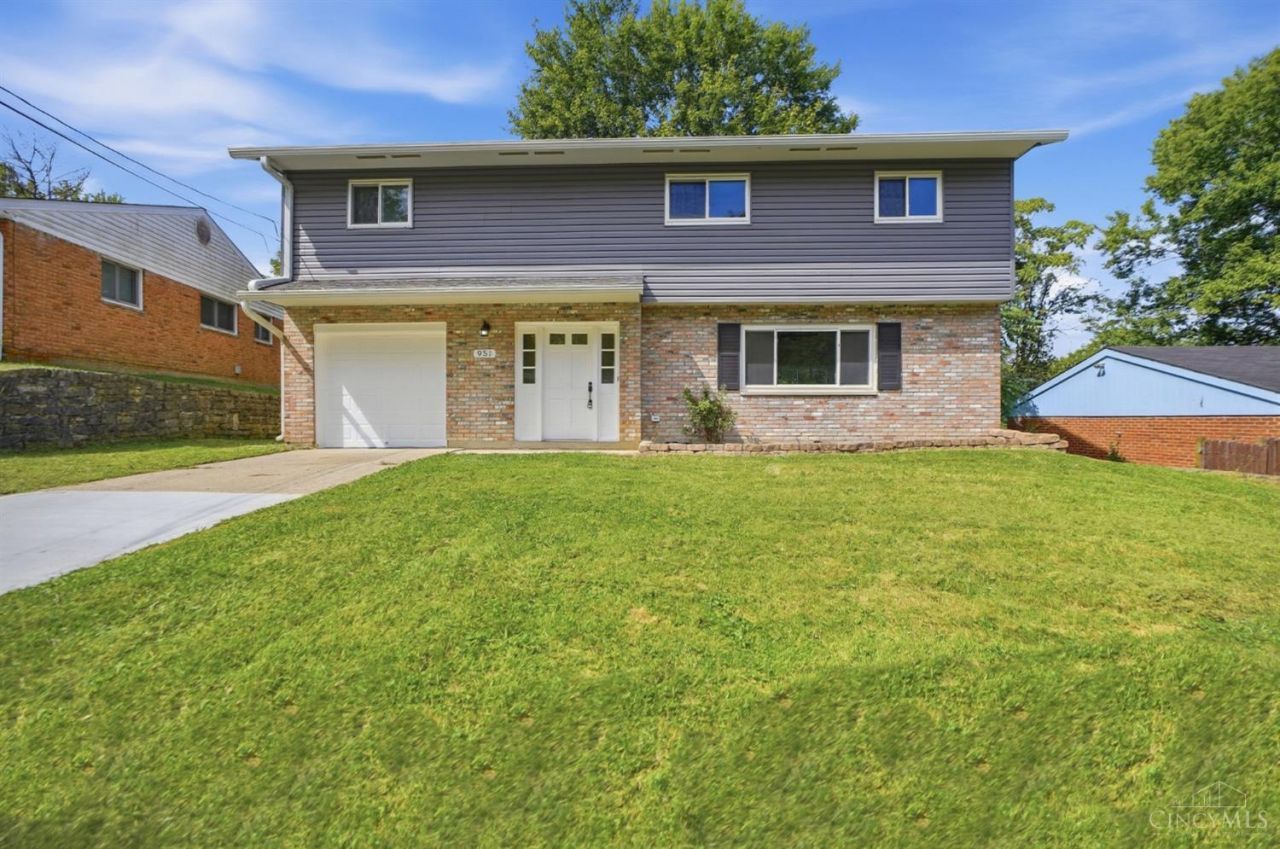
An easy yes in Anderson Township! This updated two-story sits on a quiet street with 4 bedrooms, 3 baths, and 1,804 sq ft of space that works hard. New flooring and fresh paint run throughout, the bathrooms have been updated, and the secondary bedrooms are surprisingly generous with plenty of closet space. First-floor laundry is tucked just off the half bath near the kitchen, while the extra-deep attached garage gives you the storage everyone is looking for. Water heater replaced in 2020; central air and furnace replaced in 2016. Set on an easy 0.16-acre lot with quick access to Anderson Towne Center, Beechmont Avenue, Kellogg, the East End, and the Little Miami Trail. Updated, functional, and ready for its next chapter.
Property Features
Property Type: Residential - Single Family
Basement: None
Cooling: Ceiling Fans, Central Air
Garage: 1
Heating: Forced Air, Gas
Home Style: Traditional
Lot Size: 0.16 Acres
Roof Type: Shingle
Stories: 2.0
Taxes: $4,412
Year Built: 1969
Feature Descriptions
Days on Site: 37
Exterior: Aluminum Siding, Brick
Foundation: Slab
Garage/Carport: Front, Garage Attached
Gas: Natural
Kitchen: Pantry, Vinyl Floor, Wood Cabinets
Parcel #: 500-0471-0079-00
Parking: Driveway
Primary Bathroom: Shower, Tile Floor
Primary Bedroom: Bath Adjoins, Wall-to-Wall Carpet
Rooms Total: 7
Sewer: Public Sewer
Tax Abatement: No
Water: Public
Water Heater: Gas
Window Features: Insulated, Double Hung
Room Sizes
Primary Bedroom: 16 X 13 Level - 2
Bedroom 2: 17 X 11 Level - 2
Bedroom 3: 11 X 11 Level - 2
Bedroom 4: 11 X 10 Level - 2
Dining Room: 11 X 10 Level - 1
Living Room: 22 X 11 Level - 1
Local Schools
School District: Forest Hills S
Listed By / Shown By
Listed By
Agency Name: Ken Perry Realty, Inc.
Shown By
Agent Name: Missy McDermitt
Agent Phone: (330) 409-5014
Agency Title: Tanner Real Estate

Estimate Your Payment
Estimated Payment
$ 1,195.84 per month $732.21 Principal & Interest $367.67 Property Tax $95.96 Homeowner's InsuranceChange Payment Information

Privacy Policy / DMCA Notice / ADA Accessibility


This site is hosted, designed and copyright
© 1994 - 2026 by
Delta Media Group, Inc. -- Patent Pending --
951 Patricia Lane | MLS# 1893859
This single family home located at 951 Patricia Lane, Anderson Township, OH 45230 is currently listed for sale with an asking price of $329,000. This property was built in 1969 and has 4 bedrooms and 2 full and 1 partial baths with 1804 sq. ft. Patricia Lane is located within the Forest Hills S school district. Search Anderson Township real estate on mmcdermitt.tannerrealestate.net today.