
Missy McDermitt
REALTOR®

BEDS3
BATHS1 full 1 partial
SQUARE FEET1,699
MLS#1896448
STATUSActive
PROPERTY TYPEResidential - Single Family
SCHOOLForest Hills S
Property Description
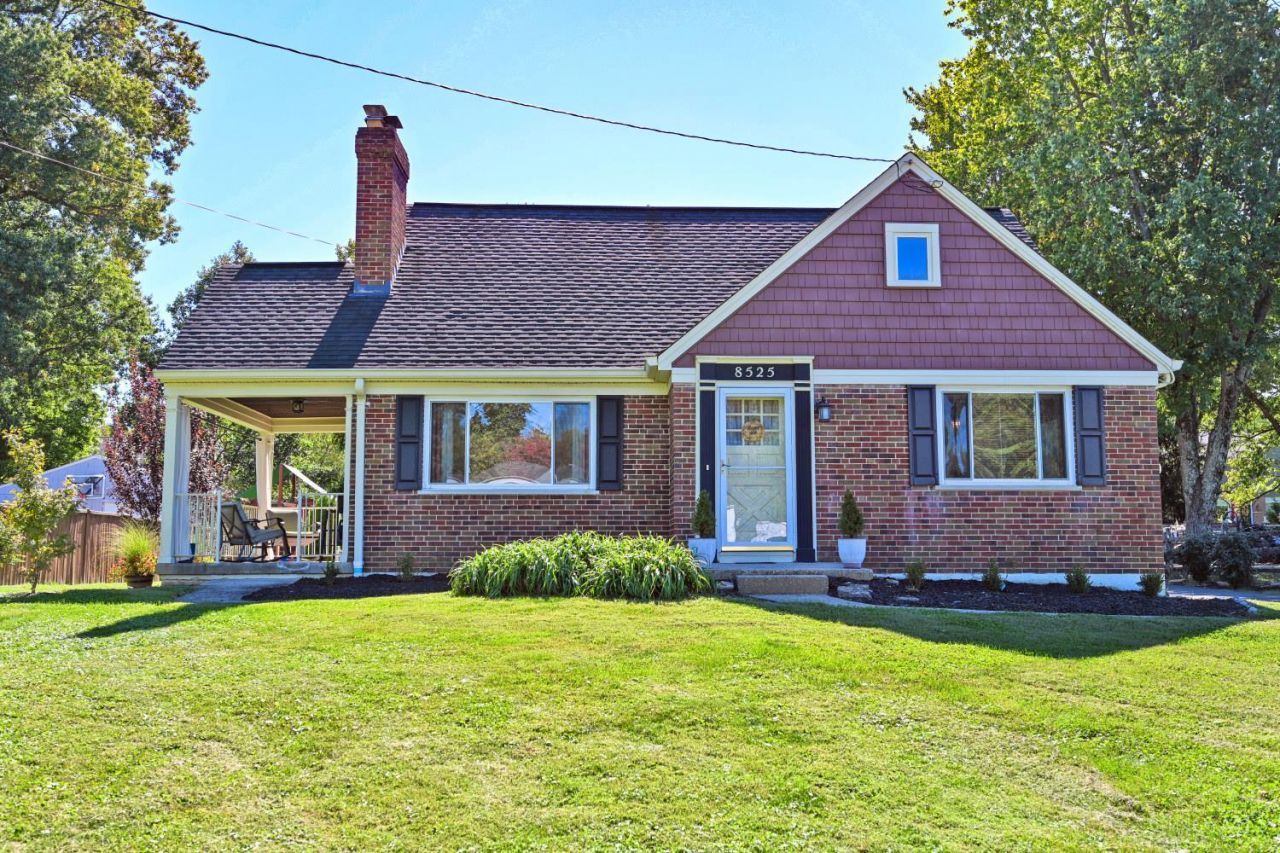
Looking for a parklike backyard? Spacious classic Cape Cod on quiet Anderson street. Close to shopping, schools, and parks. Fantastic kitchen with gas range, SS appliances, tile backsplash, quartz counters, and custom built in seating. Stylish LVT flooring on first floor, generous bedroom sizes make this the perfect home for everyone! LR has a walkout to a covered side porch. New custom deck with privacy wall will provide the perfect place for entertaining family and friends. The backyard offers a great place for kicking a soccer ball or pets to roam.
Property Features
Property Type: Residential - Single Family
Basement: Yes
Basement: Full
Cooling: Central Air
Fireplaces: 1
Heating: Forced Air, Gas
Home Style: Cape Cod
Lot Size: 0.49 Acres
Roof Type: Shingle
Stories: 1.5
Taxes: $3,910
Year Built: 1949
Amenities
Multi Panel Doors
Feature Descriptions
Appliances: Oven/Range, Dishwasher, Refrigerator, Dryer, Washer, Garbage Disposal
Basement Fatures: Concrete Floor, Walkout
Carport Spaces: 2
Condo: Levels 1-3
Days on Site: 16
Exterior: Brick, Vinyl Siding
Fencing: Wood
Fireplace Features: Brick, Wood
Foundation: Block
Garage/Carport: Carport Detached
Gas: Natural
Kitchen: Quartz Counters, Eat-In, Gourmet, Walkout, Laminate Floor, Wood Cabinets
Lot Dimensions: 100x207
Miscellaneous: Busline Near
Other Structures: Shed
Parcel #: 500-0040-0073-00
Parking: Driveway
Primary Bathroom: Tile Floor, Tub w/Shower
Primary Bedroom: Walk-in Closet, Wall-to-Wall Carpet, Wood Floor
Public Transportation: Metro
Rooms Total: 6
Sewer: Public Sewer
Special View Info: Woods
SQFT Basement: 944
Tax Abatement: No
Water: Public
Water Heater: Gas
Window Features: Picture, Double Hung, Double Pane, Vinyl
Room Sizes
Primary Bedroom: 17 X 15 Level - 2
Bedroom 2: 13 X 11 Level - 1
Bedroom 3: 11 X 11 Level - 2
Dining Room: 12 X 11 Level - 1
Entry: 5 X 4 Level - 1
Living Room: 18 X 12 Level - 1
Local Schools
School District: Forest Hills S
Listed By / Shown By
Listed By
Agency Name: Comey & Shepherd
Shown By
Agent Name: Missy McDermitt
Agent Phone: (330) 409-5014
Agency Title: Tanner Real Estate

Estimate Your Payment
Estimated Payment
$ 1,143.68 per month $723.09 Principal & Interest $325.83 Property Tax $94.76 Homeowner's InsuranceChange Payment Information

Privacy Policy / DMCA Notice / ADA Accessibility


This site is hosted, designed and copyright
© 1994 - 2026 by
Delta Media Group, Inc. -- Patent Pending --
8525 Prilla Lane | MLS# 1896448
This single family home located at 8525 Prilla Lane, Anderson Township, OH 45255 is currently listed for sale with an asking price of $324,900. This property was built in 1949 and has 3 bedrooms and 1 full and 1 partial baths with 1699 sq. ft. Prilla Lane is located within the Forest Hills S school district. Search Anderson Township real estate on mmcdermitt.tannerrealestate.net today.