
Missy McDermitt
REALTOR®

BEDS4
BATHS2 full
SQUARE FEET1,256
MLS#5254717
STATUSActive
PROPERTY TYPEResidential - Single Family
SUBDIVISIONCity/Massillon
SCHOOLMassillon City
Property Description
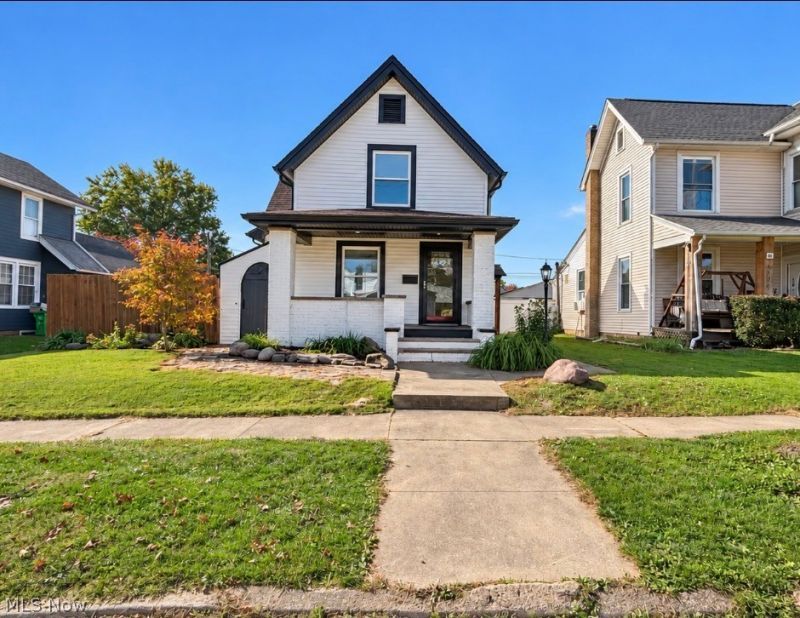
Welcome to 811 7th St.! Step through the front door into a spacious living room featuring a fireplace, then continue into the dining room, where a gorgeous bay window fills the space with natural light. The completely renovated kitchen features all-new cabinets and appliances, with a fully remodeled bathroom and laundry conveniently located on the main floor. A door off the dining room opens to a covered deck and fully fenced backyard, offering a wonderful space to relax or entertain. A charming covered area along the side of the home provides another inviting outdoor spot, with a gate allowing access to the front yard. Behind the home, a two-car garage with a metal roof adds parking and storage. Upstairs, a landing leads to three bedrooms. The lower level offers an additional spacious bedroom, a fully remodeled bathroom, and a versatile recreation room or second living area. Newer windows throughout, a new furnace and AC unit installed in 2025, brand-new carpet and flooring in the entire home, and fresh paint complete this extensively updated home!
Property Features
Property Type: Residential - Single Family
Basement: Yes
Basement: Finished
Cooling: Central Air
Fireplaces: 1
Garage: 2
Heating: Forced Air, Gas
Home Style: Colonial
Lot Size: 0.16 Acres
Roof Type: Asphalt, Fiberglass
Stories: 2.0
Taxes: $2,571 / year
Year Built: 1907
Feature Descriptions
Exterior: Aluminum Siding
Fencing: Wood
Parcel#: 00602373
Parking: Detached, Garage
Patio/Porch: Covered, Deck, Patio, Porch
Sewer: Public Sewer
Water: Public
Local Schools
School District: Massillon City
Listed By / Shown By
Listed By
Agency Name: Century 21 DeAnna Realty
Agency Contact: dvalentine@century21deanna.com, 330-618-0582
Shown By
Agent Name: Missy McDermitt
Agent Phone: (330) 409-5014
Agency Title: Tanner Real Estate

Estimate Your Payment
Estimated Payment
$ 692.27 per month $422.64 Principal & Interest $214.25 Property Tax $55.39 Homeowner's InsuranceChange Payment Information

Listing data compilation and photo(s) © 2026 - Multiple Listing Service, Inc. – All Rights Reserved
The photos may be altered, edited, enhanced or virtually staged.
Privacy Policy / DMCA Notice / ADA Accessibility


This site is hosted, designed and copyright
© 1994 - 2026 by
Delta Media Group, Inc. -- Patent Pending --
811 7th Street Sw | MLS# 5254717
This single family home located at 811 7th Street Sw, Massillon, OH 44647 is currently listed for sale with an asking price of $189,900. This property was built in 1907 and has 4 bedrooms and 2 full baths with 1256 sq. ft. 7th Street Sw is located in the City/Massillon subdivision within the Massillon City school district. Search City/Massillon real estate on mmcdermitt.tannerrealestate.net today.