
Missy McDermitt
REALTOR®

BEDS2
BATHS1 full
SQUARE FEET780
MLS#20100812
STATUSPending
PROPERTY TYPEResidential - Single Family - Manufactured
SCHOOLClear Fork Valley Local
Property Description
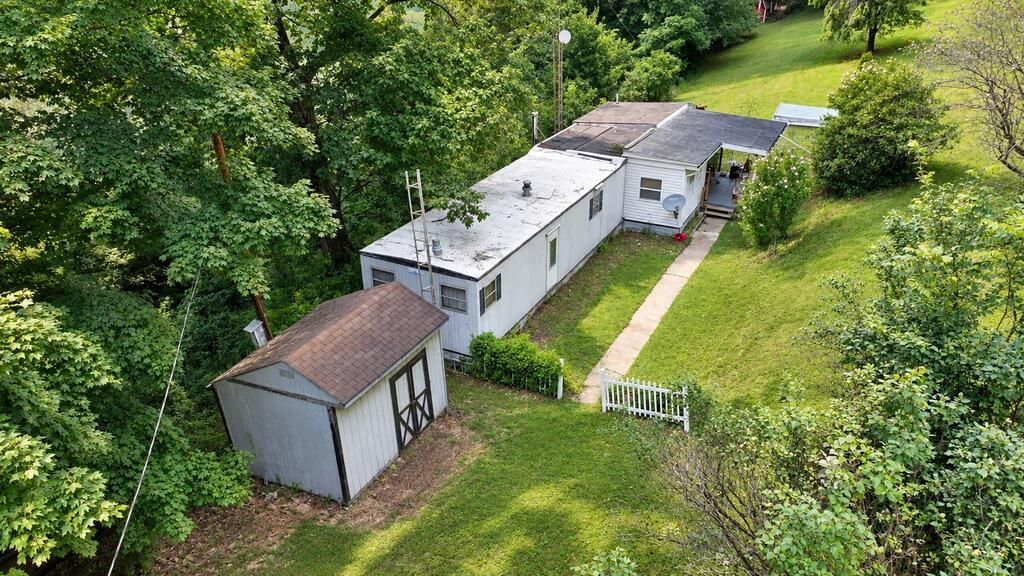
BELLVILLE COUNTRY HOME AT AUCTION - ONLINE ONLY - BIDDING BEGINS NOW!! STARTS TO END SATURDAY OCTOBER 3RD AT 9AM. CLEAR FORK VALLEY SCHOOLS, JEFFERSON TOWNSHIP. 2.5 ACRES M/L WITH OLDER MOBILE HOME, SEVERAL OUTBUILDINGS, STORM SHELTER, RIVER FRONT, AND MORE. MOBILE HOME HAS BEEN MAINTAINED WITH UTILITIES AND FREEZE PROTECTION IN PLACE. VISIT HIBID.COM FOR AUCTION DETAILS.
Property Features
Property Type: Residential - Single Family - Manufactured
Basement: Crawl Space
Cooling: None
Fireplaces: 1
Heating: Forced Air, Oil
Lot Size: 2.50 Acres
Roof Type: Composition, Rubber, Metal
Stories: 1.0
Taxes: $600
Year Built: 1972
Feature Descriptions
Additional Structures: Poultry Coop, Shed(s)
Appliances: Electric Water Heater, Gas Range, Range Hood, Refrigerator, Washer
Days on Site: 39
Entry Location: Main Level
Exterior: Aluminum Siding
Exterior: None
Fencing: Partial
Financing: Cash, Conventional
Fireplace: Living Room, Wood Burning Stove
Fireplace Y/N: Yes
Flooring: Vinyl
Garage Y/N: Yes
Interior: None, Eat-in Kitchen, Laundry, Living Room, Main Level Primary Bedroom, Pantry
Laundry: Laundry Room
Lot: Hillside, Irregular Lot, Lawn, Sloped, Stream/Creek, Views, Waterfront
Parcel #: 0143404015000
Parking: Gravel, See Remarks
Parking Total: 5
Patio/Porch: Covered, Deck
Rooms Total: 5
Sewer: Septic Tank
Structure Type: Mobile
Water: Well
Waterfront: Waterfront
Windows: Aluminum Frames, Single Pane
Room Sizes
Primary Bedroom: 10.00 X 10.00 Level - Main
Bedroom 2: 6.00 X 8.00 Level - Main
Kitchen: 10.00 X 10.00 Level - Main
Living Room: 13.00 X 18.00 Level - Main
Local Schools
School District: Clear Fork Valley Local
Listed By / Shown By
Listed By
Agency Name: Wilson Family Realty Corp
Shown By
Agent Name: Missy McDermitt
Agent Phone: (330) 409-5014
Agency Title: Tanner Real Estate

Estimate Your Payment
Estimated Payment
$ 50.00 per month $0.00 Principal & Interest $50.00 Property Tax $0.00 Homeowner's InsuranceChange Payment Information

Privacy Policy / DMCA Notice / ADA Accessibility


This site is hosted, designed and copyright
© 1994 - 2026 by
Delta Media Group, Inc. -- Patent Pending --
795 Honey Creek Rd East | MLS# 20100812
This single family home located at 795 Honey Creek Rd East, Bellville, OH 44813 is currently listed for sale with an asking price of call for price. This property was built in 1972 and has 2 bedrooms and 1 full baths with 780 sq. ft. Honey Creek Rd East is located within the Clear Fork Valley Local school district. Search Bellville real estate on mmcdermitt.tannerrealestate.net today.