
Missy McDermitt
REALTOR®

BEDS3
BATHS2 full
SQUARE FEET2,053
MLS#5255648
STATUSActive
PROPERTY TYPEResidential - Single Family
SUBDIVISIONAuburn 2
SCHOOLGaraway Local
Property Description
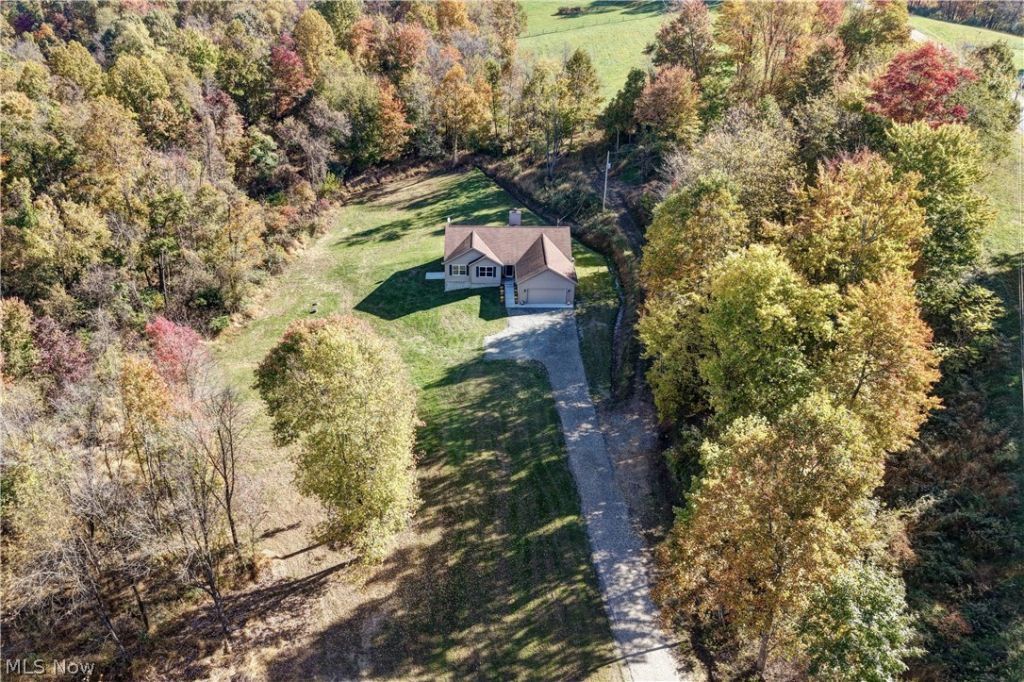
Enjoy peaceful country living in this nicely updated home situated on 5.019 acres in Stone Creek, offering a private setting, beautiful views, and mostly wooded surroundings. This 3-bedroom, 2-full-bath home features numerous recent improvements, including new flooring, a new kitchen, a new water softener, and added downspouting and regrading. The main floor offers a welcoming layout with a formal dining room and an open living room featuring a beautiful fireplace, creating a comfortable space for everyday living and entertaining. Two bedrooms and a full bathroom are located on one side of the home, while the private primary suite is situated on the opposite side and includes a spacious bedroom, walk-in closet, and full bathroom. A convenient main-floor laundry room adds to the home's functionality. The unfinished walkout basement provides excellent potential for additional living space, recreation areas, or a home office, allowing you to customize it to fit your needs. With its attractive updates, functional floor plan, and scenic setting surrounded by nature, this property offers a wonderful opportunity to enjoy comfortable living with room to make it your own.
Property Features
Property Type: Residential - Single Family
Basement: Yes
Basement: Unfinished, Walk-Up Access
Cooling: Central Air
Fireplaces: 1
Garage: 2 car attached
Heating: Electric, Heat Pump
Home Style: Ranch
Lot Size: 5.02 Acres
Roof Type: Asphalt, Fiberglass
Stories: 1.0
Taxes: $6,105 / year
Year Built: 2016
Feature Descriptions
Days on Site: 3
Exterior: Vinyl Siding
Parcel#: 0100127001
Parking: Attached, Garage
Patio/Porch: Patio
Sewer: Private Sewer, Septic Tank
View: Trees/Woods
Water: Private, Well
Local Schools
School District: Garaway Local
Listed By / Shown By
Listed By
Agency Name: Kaufman Realty & Auction, LLC.
Agency Contact: cliff@kaufmanrealty.com, 330-464-5155
Shown By
Agent Name: Missy McDermitt
Agent Phone: (330) 409-5014
Agency Title: Tanner Real Estate

Estimate Your Payment
Estimated Payment
$ 1,588.64 per month $954.77 Principal & Interest $508.75 Property Tax $125.13 Homeowner's InsuranceChange Payment Information

Listing data compilation and photo(s) © 2026 - Multiple Listing Service, Inc. – All Rights Reserved
The photos may be altered, edited, enhanced or virtually staged.
Privacy Policy / DMCA Notice / ADA Accessibility


This site is hosted, designed and copyright
© 1994 - 2026 by
Delta Media Group, Inc. -- Patent Pending --
7503 Rocky Ridge Road Sw | MLS# 5255648
This single family home located at 7503 Rocky Ridge Road Sw, Stone Creek, OH 43840 is currently listed for sale with an asking price of $429,000. This property was built in 2016 and has 3 bedrooms and 2 full baths with 2053 sq. ft. Rocky Ridge Road Sw is located in the Auburn 2 subdivision within the Garaway Local school district. Search Auburn 2 real estate on mmcdermitt.tannerrealestate.net today.