
Missy McDermitt
REALTOR®

BEDS4
BATHS3 full 1 partial
SQUARE FEET3,125
MLS#971745
STATUSActive
PROPERTY TYPEResidential - Single Family
SUBDIVISIONRiver Reserve
SCHOOLBeavercreek
Property Description
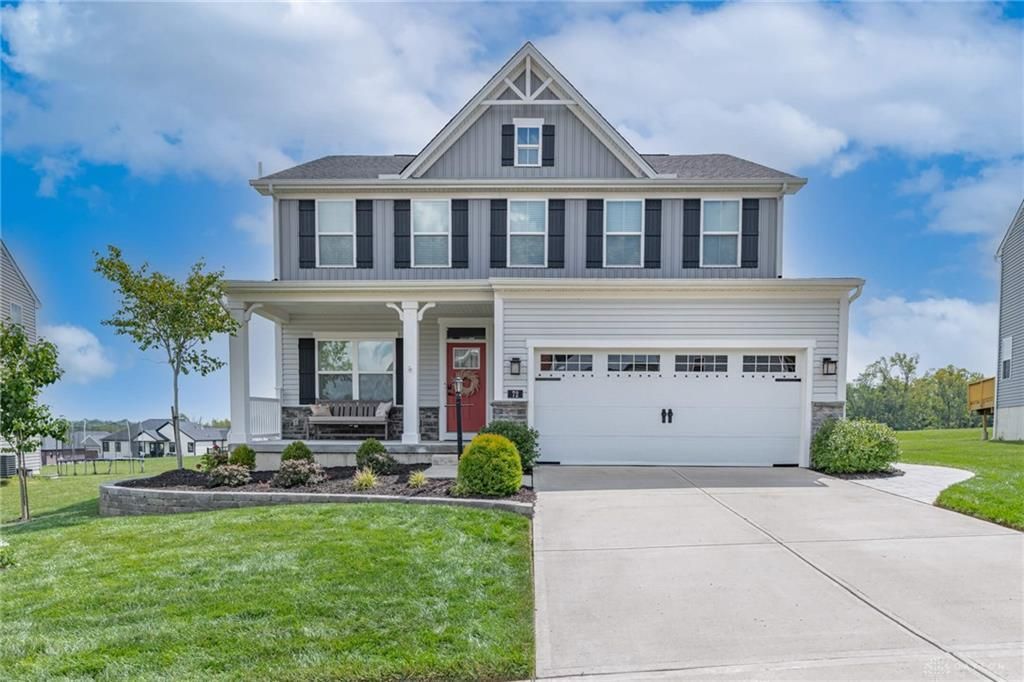
Welcome to this stunning 4-bedroom home located in the desirable River Reserve subdivision and Beavercreek School District! Meticulously cared for and thoughtfully updated, this beautiful home boasts over $90,000 in improvements in just the past four years! Step inside to discover an inviting open floor plan, 9-foot ceilings, and a gorgeous floor-to-ceiling stone gas fireplace that serves as the centerpiece of the great room. The spacious kitchen is sure to please with abundant cabinetry, granite countertops, tile backsplash, and a convenient bar area. Upstairs, you'll find a generously sized owner's suite featuring an impressive 15x8 walk-in closet and luxurious private bath. The convenience of second-floor laundry is an added bonus! Gorgeous views from every window and custom blinds throughout enhance this home's appeal. The finished basement offers even more living space with an egress window, full bath, versatile recreation or multipurpose room, and plenty of additional storage. Step outside to your own backyard retreat, complete with beautiful aluminum fencing, a stamped concrete patio, and gazebo, perfect for entertaining or simply relaxing and enjoying the surroundings. Ideally located near shopping, parks, schools, WPAFB, and highways for an easy commute. With its exceptional improvements, beautiful indoor and outdoor living spaces, and wonderful location, this is truly a home that offers something special at every turn. A rare opportunity you won't want to miss!
Property Features
Property Type: Residential - Single Family
Basement: Yes
Cooling: Central
Fenced: Yes
Fireplaces: 1
Garage: 2 car attached
Heating: Forced Air, Natural Gas
Lot Size: 0.26 Acres
Stories: 2.0
Taxes: $6,393
Year Built: 2019
Feature Descriptions
Appliance Features: Dehumidifier, Dishwasher, Garbage Disposal, Microwave, Range, Water Softener
Basement Features: Finished, Full
Exterior: Aluminum, Stone, Vinyl, Wood
Fireplace. Features: Gas, One
Garage Features: 2 Car, Attached, Opener
Lot Dimensions: 53x151x98x152
Outside Features: Deck, Fence, Patio, Porch, Satellite Dish
Utilities: Natural Gas, Public Water, Sanitary Sewer, Storm Sewer
Room Sizes
Bedroom: 14 X 24 Level - Second
Bedroom: 11 X 13 Level - Second
Bedroom: 10 X 13 Level - Second
Bedroom: 11 X 12 Level - Second
Dining Room: 9 X 10 Level - Main
Entry Room: 6 X 11 Level - Main
Family Room: 16 X 16 Level - Basement
Great Room: 19 X 20 Level - Main
Kitchen: 10 X 20 Level - Main
Laundry: 5 X 8 Level - Second
Mud Room: 5 X 10 Level - Main
Rec Room: 16 X 16 Level - Basement
Study/Office: 10 X 11 Level - Main
Local Schools
School District: Beavercreek
Listed By / Shown By
Listed By
Agency Name: Irongate Inc.
Shown By
Agent Name: Missy McDermitt
Agent Phone: (330) 409-5014
Agency Title: Tanner Real Estate

Estimate Your Payment
Estimated Payment
$ 1,841.71 per month $1,157.29 Principal & Interest $532.75 Property Tax $151.67 Homeowner's InsuranceChange Payment Information

Privacy Policy / DMCA Notice / ADA Accessibility


This site is hosted, designed and copyright
© 1994 - 2026 by
Delta Media Group, Inc. -- Patent Pending --
72 Ridgebrook Trail | MLS# 971745
This single family home located at 72 Ridgebrook Trail, Xenia, OH 45385 is currently listed for sale with an asking price of $520,000. This property was built in 2019 and has 4 bedrooms and 3 full and 1 partial baths with 3125 sq. ft. Ridgebrook Trail is located in the River Reserve subdivision within the Beavercreek school district. Search River Reserve real estate on mmcdermitt.tannerrealestate.net today.