
Missy McDermitt
REALTOR®

BEDS3
BATHS2 full 1 partial
SQUARE FEET2,585
MLS#963075
STATUSActive
PROPERTY TYPEResidential - Single Family
SUBDIVISIONYankee St Estates
SCHOOLCenterville
Property Description
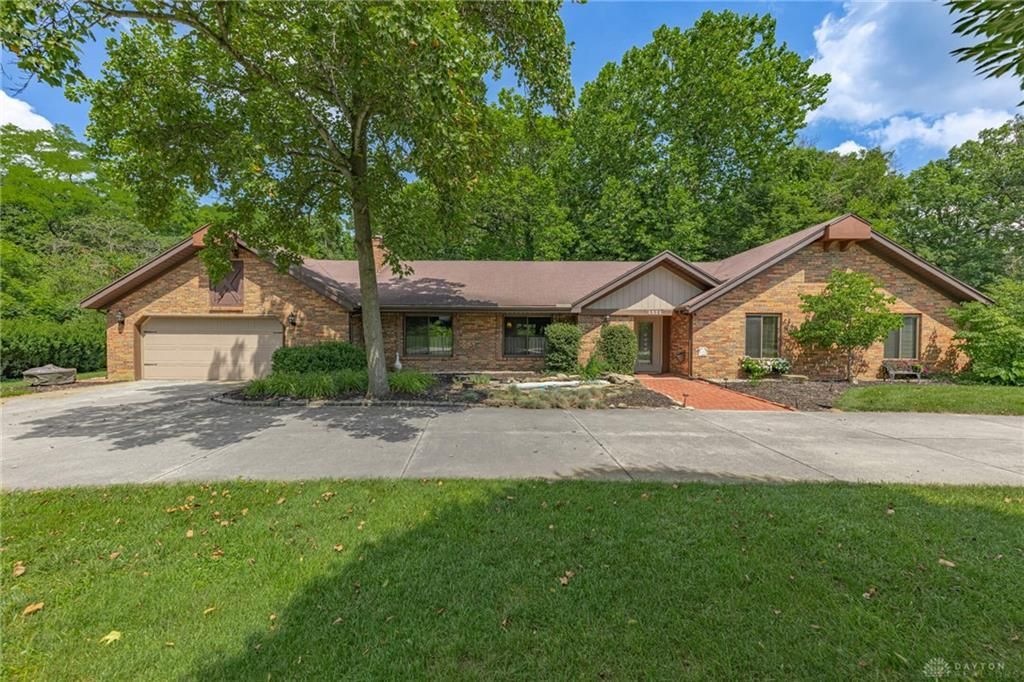
Well-maintained Washington Township ranch on nearly an acre in the Centerville School District. The private backyard is surrounded by mature trees, offering a peaceful, wooded setting with a manageable lawn that means less time mowing and more time relaxing. Inside, you’ll find 2,585 sq. ft. of living space featuring 3 bedrooms, 2.5 baths, and a versatile 16x13 bonus room—ideal for a home office, guest space, or in-law suite. The updated galley kitchen comes packed with storage, offering generous granite counter space, abundant cabinetry, and a pantry. Right off the kitchen, the family room centers around a wood-burning fireplace equipped with a blower and steel liner. Enjoy the wooded views and local wildlife from the comfortable screened porch. Practical extras include an oversized two-car garage with a 13x11 workshop area, plus an additional 12x11 lawn and garden room with its own garage door opening on the left side of the house. Notable updates include Polaris replacement windows (approx. 7 years old), an invisible pet fence, and a BRAND NEW ROOF to be installed prior to closing. Abundant storage throughout. Unbeatable location just minutes from I-675, Yankee Park and local dining and shopping.
Property Features
Property Type: Residential - Single Family
Cooling: Central
Fireplaces: 1
Garage: 2 car attached
Heating: Forced Air, Natural Gas
Lot Size: 0.99 Acres
Stories: 1.0
Taxes: $8,866
Year Built: 1980
Feature Descriptions
Basement Features: Slab
Exterior: Brick, Frame
Fireplace. Features: Gas, Glass Doors, One, Starter, Woodburning
Garage Features: 2 Car, Attached, Opener, Overhead Storage, Storage
Outside Features: Cable TV, Patio, Porch, Storage Shed
Utilities: 220 Volt Outlet, Natural Gas, Public Water, Sanitary Sewer
Room Sizes
Entry Room: 10 X 8 Level - Main
Living Room: 20 X 13 Level - Main
Dining Room: 12 X 11 Level - Main
Family Room: 21 X 15 Level - Main
Kitchen: 19 X 12 Level - Main
Primary Bedroom: 17 X 15 Level - Main
Bedroom: 15 X 14 Level - Main
Bedroom: 12 X 13 Level - Main
Screened Patio: 12 X 13 Level - Main
Bonus Room: 16 X 13 Level - Main
Local Schools
School District: Centerville
Listed By / Shown By
Listed By
Agency Name: Irongate Inc.
Shown By
Agent Name: Missy McDermitt
Agent Phone: (330) 409-5014
Agency Title: Tanner Real Estate

Estimate Your Payment
Estimated Payment
$ 1,871.34 per month $1,001.28 Principal & Interest $738.83 Property Tax $131.22 Homeowner's InsuranceChange Payment Information

Privacy Policy / DMCA Notice / ADA Accessibility


This site is hosted, designed and copyright
© 1994 - 2026 by
Delta Media Group, Inc. -- Patent Pending --
7193 Tarryton Road | MLS# 963075
This single family home located at 7193 Tarryton Road, Washington Township, OH 45459 is currently listed for sale with an asking price of $449,900. This property was built in 1980 and has 3 bedrooms and 2 full and 1 partial baths with 2585 sq. ft. Tarryton Road is located in the Yankee St Estates subdivision within the Centerville school district. Search Yankee St Estates real estate on mmcdermitt.tannerrealestate.net today.