
Missy McDermitt
REALTOR®

BEDS3
BATHS2 full 1 partial
SQUARE FEET1,352
MLS#1897182
STATUSActive
PROPERTY TYPEResidential - Single Family
SUBDIVISIONSunrise Landing
SCHOOLLittle Miami S
Property Description
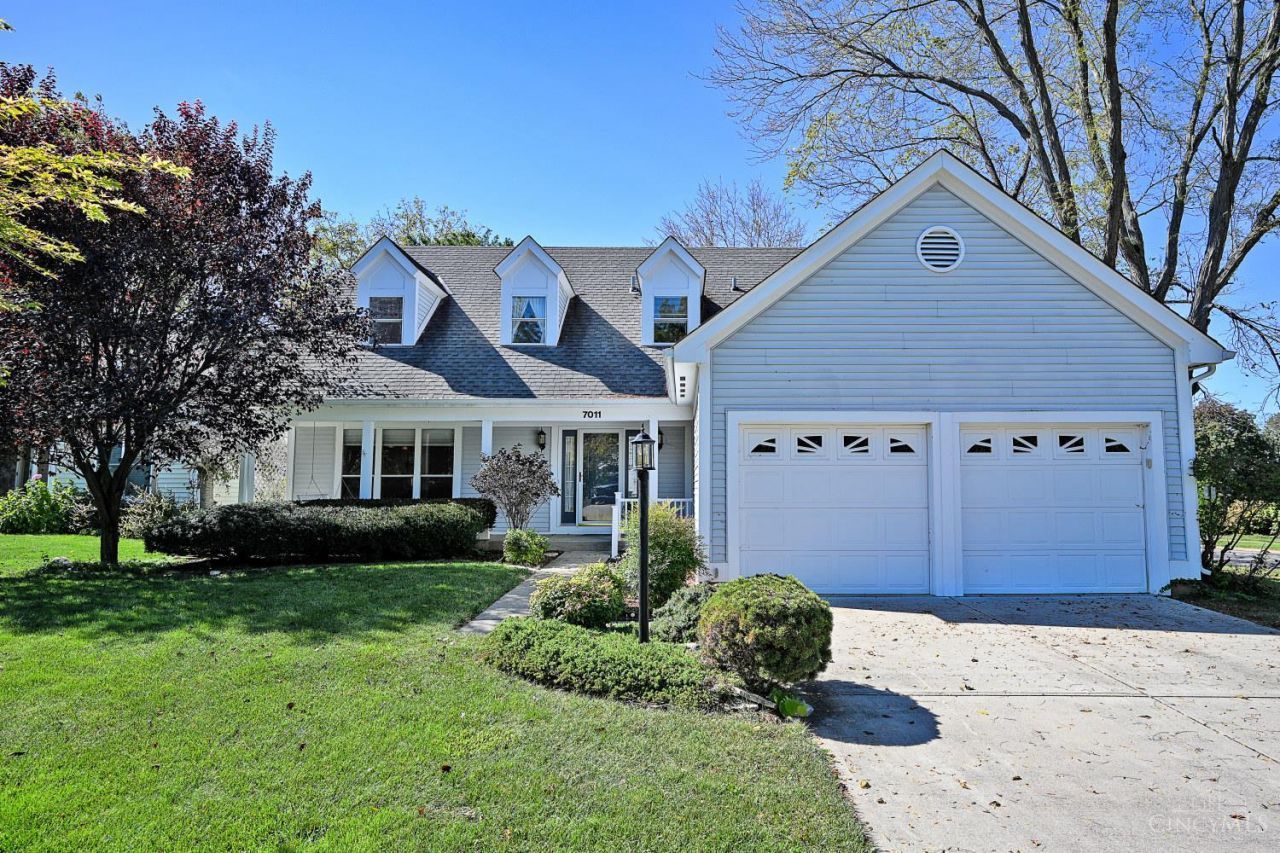
Beautiful lake views, a cul-de-sac setting, and a first-floor primary suite make this Sunrise Landing home an opportunity to make your own! Ideally located near the clubhouse, the spacious layout offers most everyday living on the main level. The primary suite features an attached bath and walk-in closet. Enjoy an eat-in kitchen, formal dining room, and vaulted great room with built-ins, a gas fireplace, and skylights. Upstairs are two spacious bedrooms, while the partially finished basement offers flexible space for an office or hobbies, plus ample unfinished storage. Relax on the inviting front porch or take in lake views from the large deck. Ready for updating and your personal touch! Community amenities include two pools, a clubhouse, a play area, and tennis courts in a beautiful lake setting.
Property Features
Property Type: Residential - Single Family
Basement: Yes
Basement: Partial
Cooling: Central Air
Fireplaces: 1
Garage: 2
Heating: Forced Air, Gas
Home Style: Traditional
Lot Size: 0.26 Acres
Roof Type: Shingle
Stories: 2.0
Taxes: $4,286
Year Built: 1986
Amenities
Skylight(s)
Vaulted Ceiling
Feature Descriptions
Access: City Street
Appliances: Microwave, Oven/Range, Dishwasher, Refrigerator, Dryer, Washer, Garbage Disposal
Association Includes: Clubhouse, Pool, ProfessionalMgt, Tennis
Association Name: Towne Properties
Basement Fatures: Finished - Partial, Wall to Wall Carpet
Days on Site: 10
Exterior: Vinyl Siding
Fireplace Features: Gas
Foundation: Poured
Garage/Carport: Front, Garage Attached
Gas: Natural
HOA Fee: 165/Monthly
HOA Y/N: 1
Kitchen: Planning Desk, Eat-In, Vinyl Floor, Wood Cabinets
Mechanical Systems: Sump Pump, Water Softener
Parcel #: 1605352017
Primary Bathroom: Shower, Double Vanity
Primary Bedroom: Bath Adjoins, Walk-in Closet, Wall-to-Wall Carpet
Rooms Total: 8
Sewer: Public Sewer
Special View Info: Lake/Pond, Woods
Tax Abatement: No
Water: Public
Water Heater: Gas
Window Features: Aluminum
Room Sizes
Primary Bedroom: 15 X 13 Level - 1
Bedroom 2: 14 X 12 Level - 2
Bedroom 3: 12 X 12 Level - 2
Dining Room: 14 X 12 Level - 1
Entry: 12 X 7 Level - 1
Living Room: 20 X 14 Level - 1
Recreation Room: 17 X 13 Level - Lower
Local Schools
School District: Little Miami S
Listed By / Shown By
Listed By
Agency Name: Comey & Shepherd
Shown By
Agent Name: Missy McDermitt
Agent Phone: (330) 409-5014
Agency Title: Tanner Real Estate

Estimate Your Payment
Estimated Payment
$ 1,389.23 per month $912.48 Principal & Interest $357.17 Property Tax $119.58 Homeowner's InsuranceChange Payment Information

Privacy Policy / DMCA Notice / ADA Accessibility


This site is hosted, designed and copyright
© 1994 - 2026 by
Delta Media Group, Inc. -- Patent Pending --
7011 Tradewind Court | MLS# 1897182
This single family home located at 7011 Tradewind Court, Hamilton Township, OH 45039 is currently listed for sale with an asking price of $410,000. This property was built in 1986 and has 3 bedrooms and 2 full and 1 partial baths with 1352 sq. ft. Tradewind Court is located in the Sunrise Landing subdivision within the Little Miami S school district. Search Sunrise Landing real estate on mmcdermitt.tannerrealestate.net today.