
Missy McDermitt
REALTOR®

BEDS3
BATHS2 full
SQUARE FEET1,564
MLS#1897586
STATUSActive
PROPERTY TYPEResidential - Single Family
SCHOOLLoveland Cty
Property Description
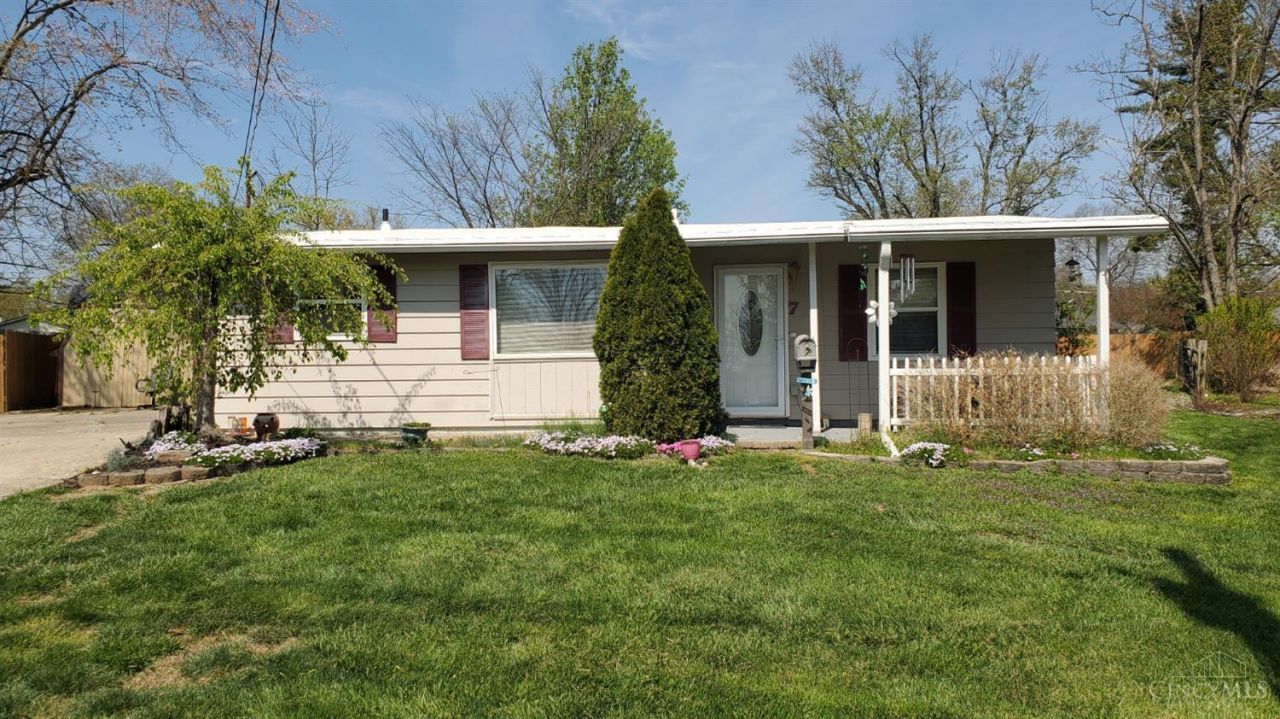
Come check out this charming cul-de sac ranch in the desirable Loveland Heights. Including over 1500 sq ft (per auditor), 3 bedrooms, 2 full baths, and generous closets throughout the home. Real masonry fireplace with wood stove insert ho help with those winter heating bills. The large addition provides a large living room and master bedroom unique compared to most homes in the neighborhood. The large kitchen has plentiful real wood cabinetry with sliding shelves and lazy susan corner cabinet. With it's private generous sized, yard, shed, and carport it's a rare find in this area. New rubber roof in 2025. Addition rooms redone with new carpet in living room and master bedroom.
Property Features
Property Type: Residential - Single Family
Basement: None
Cooling: Central Air
Heating: Oil, Wood
Home Style: Ranch
Lot Size: 0.19 Acres
Roof Type: Membrane/Rubber
Stories: 1.0
Taxes: $2,836
Year Built: 1956
Feature Descriptions
Appliances: Microwave, Oven/Range, Dishwasher, Refrigerator
Carport Spaces: 1
Days on Site: 6
Exterior: Aluminum Siding
Family Room: Laminate Floor
Fencing: Privacy, Wood
Foundation: Slab
Garage/Carport: Carport Attached, Side
Gas: At Street
Kitchen: Vinyl Floor, Wood Cabinets
Other Structures: Shed
Parcel #: 621-0006-0175-00
Primary Bathroom: Tub w/Shower
Primary Bedroom: Wall-to-Wall Carpet
Rooms Total: 8
Sewer: Public Sewer
Tax Abatement: No
Water: Public
Water Heater: Electric
Window Features: Vinyl, Wood
Room Sizes
Primary Bedroom: 15 X 14 Level - 1
Bedroom 2: 11 X 10 Level - 1
Bedroom 3: 11 X 10 Level - 1
Dining Room: 11 X 9 Level - 1
Family Room: 16 X 13 Level - 1
Living Room: 19 X 15 Level - 1
Laundry Room: 6 X 4 Level - 1
Local Schools
School District: Loveland Cty
Listed By / Shown By
Listed By
Agency Name: Key Realty, LTD.
Shown By
Agent Name: Missy McDermitt
Agent Phone: (330) 409-5014
Agency Title: Tanner Real Estate

Estimate Your Payment
Estimated Payment
$ 827.63 per month $522.79 Principal & Interest $236.33 Property Tax $68.51 Homeowner's InsuranceChange Payment Information

Privacy Policy / DMCA Notice / ADA Accessibility


This site is hosted, designed and copyright
© 1994 - 2026 by
Delta Media Group, Inc. -- Patent Pending --
7 Apache Court | MLS# 1897586
This single family home located at 7 Apache Court, Loveland, OH 45140 is currently listed for sale with an asking price of $234,900. This property was built in 1956 and has 3 bedrooms and 2 full baths with 1564 sq. ft. Apache Court is located within the Loveland Cty school district. Search Loveland real estate on mmcdermitt.tannerrealestate.net today.