
Missy McDermitt
REALTOR®

BEDS3
BATHS1 full
SQUARE FEET1,552
MLS#5254886
STATUSActive
PROPERTY TYPEResidential - Single Family
SCHOOLBuckeye Local
Property Description
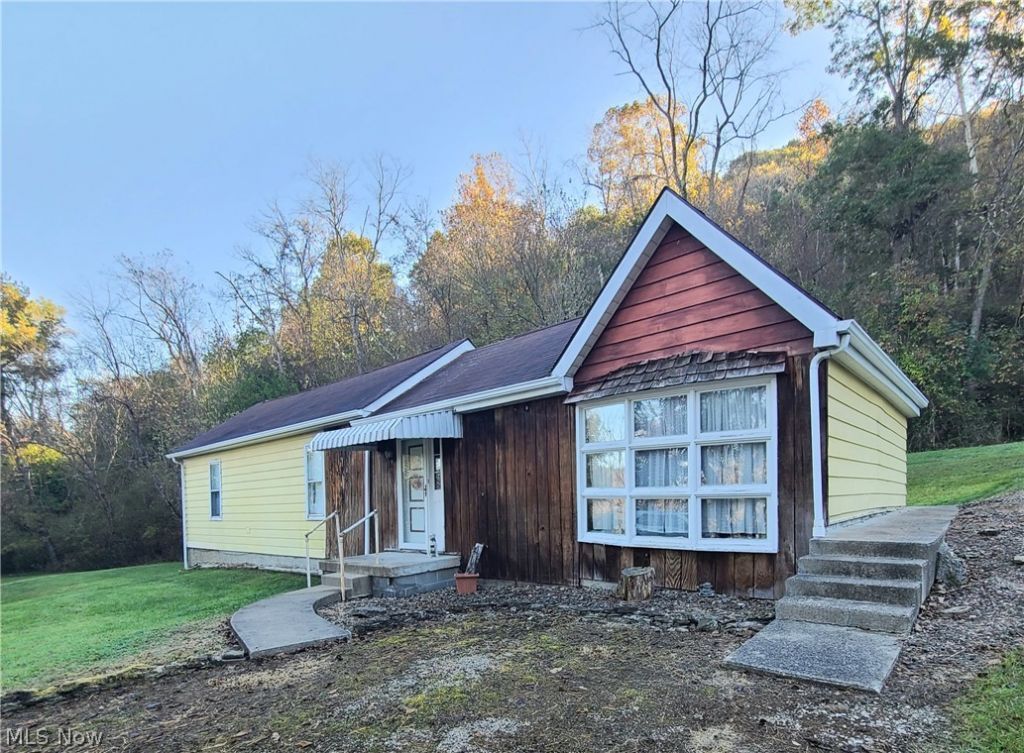
Enjoy privacy galore with this 3-bedroom home nestled on 8 acres, offering plenty of room to enjoy the outdoors and make the property your own. The home features an eat-in kitchen with all appliances remaining, a comfortable living room with a ventless propane fireplace, and a primary bedroom with convenient laundry tucked away in the closet. Heating is provided by an electric furnace/heat pump. Outside, you'll find an 8x12 storage shed and a detached one-car garage complete with a garage door opener and additional storage space above. The property is serviced by a private well and septic system. If you're looking for acreage, privacy, and the opportunity to make a property your own, this one is worth a look! Property is being sold AS IS, with the buyer retaining the right to inspect.
Property Features
Property Type: Residential - Single Family
Basement: Yes
Basement: Partial
Cooling: Heat Pump
Fireplaces: 1
Garage: 1
Heating: Heat Pump, Propane
Home Style: Ranch
Lot Size: 8.07 Acres
Roof Type: Asphalt, Fiberglass
Stories: 1.0
Taxes: $725 / year
Year Built: 1916
Amenities
Eat-in Kitchen
Laminate Counters
Feature Descriptions
Appliances: Built-In Oven, Cooktop, Dryer, Dishwasher, Disposal, Microwave, Refrigerator, Washer
Exterior: Aluminum Siding, Vinyl Siding, Wood Siding
Fireplace: Living Room, Propane
Laundry: Laundry Closet, Main Level
Parcel#: 20-00849-000
Parking: Detached, Garage, Garage Door Opener
Sewer: Septic Tank
Water: Well
Local Schools
School District: Buckeye Local
Listed By / Shown By
Listed By
Agency Name: Sulek & Experts Real Estate
Agency Contact: jamievota@gmail.com, 740-391-9069
Shown By
Agent Name: Missy McDermitt
Agent Phone: (330) 409-5014
Agency Title: Tanner Real Estate

Estimate Your Payment
Estimated Payment
$ 349.90 per month $255.94 Principal & Interest $60.42 Property Tax $33.54 Homeowner's InsuranceChange Payment Information

Listing data compilation and photo(s) © 2026 - Multiple Listing Service, Inc. – All Rights Reserved
The photos may be altered, edited, enhanced or virtually staged.
Privacy Policy / DMCA Notice / ADA Accessibility


This site is hosted, designed and copyright
© 1994 - 2026 by
Delta Media Group, Inc. -- Patent Pending --
668 Dolezal Road | MLS# 5254886
This single family home located at 668 Dolezal Road, Dillonvale, OH 43917 is currently listed for sale with an asking price of $115,000. This property was built in 1916 and has 3 bedrooms and 1 full baths with 1552 sq. ft. Dolezal Road is located within the Buckeye Local school district. Search Dillonvale real estate on mmcdermitt.tannerrealestate.net today.