
Missy McDermitt
REALTOR®

BEDS3
BATHS1 full
SQUARE FEET1,160
MLS#5254987
STATUSActive
PROPERTY TYPEResidential - Single Family
SUBDIVISIONMayflower Village Allotment 07
SCHOOLMassillon City
Property Description
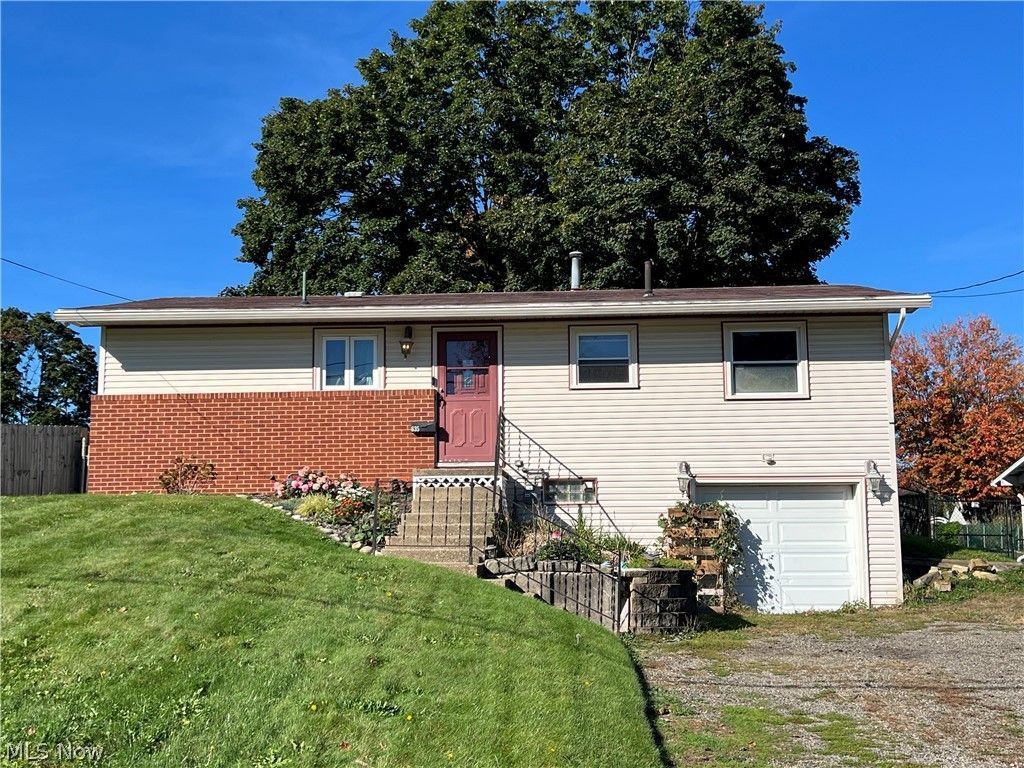
Welcome to this inviting ranch featuring 3 bedrooms, 1 full bathroom, and an open-concept living area that seamlessly connects the living room, kitchen, and dining space making this area perfect for everyday living and entertaining. Step outside to enjoy the fenced-in backyard, complete with mature trees and plenty of room to create your own fire pit gathering spot. The basement offers even more possibilities, with a finished room ideal for a home office, hobby space, playroom, or additional recreation area. A toilet and shower hookup are also in place in the basement, offering the opportunity to create a second bathroom if one is desired. With flexible living space inside and a backyard ready to enjoy, this home offers comfort, functionality, and room to make it your own!
Property Features
Property Type: Residential - Single Family
Basement: Yes
Basement: Full, Partially Finished
Cooling: Central Air, Ceiling Fan(s)
Garage: 1 car attached
Heating: Gas
Home Style: Ranch
Lot Size: 0.29 Acres
Roof Type: Asphalt, Fiberglass
Stories: 1.0
Taxes: $2,224 / year
Year Built: 1961
Feature Descriptions
Appliances: Microwave, Range, Refrigerator
Exterior: Aluminum Siding
Fencing: Back Yard, Chain Link
Parcel#: 00609871
Parking: Attached, Garage
Sewer: Public Sewer
Water: Public
Local Schools
School District: Massillon City
Listed By / Shown By
Listed By
Agency Name: RE/MAX Crossroads Properties
Agency Contact: jessicabrown1@remax.net, 330-207-1990
Shown By
Agent Name: Missy McDermitt
Agent Phone: (330) 409-5014
Agency Title: Tanner Real Estate

Estimate Your Payment
Estimated Payment
$ 663.61 per month $422.86 Principal & Interest $185.33 Property Tax $55.42 Homeowner's InsuranceChange Payment Information

Listing data compilation and photo(s) © 2026 - Multiple Listing Service, Inc. – All Rights Reserved
The photos may be altered, edited, enhanced or virtually staged.
Privacy Policy / DMCA Notice / ADA Accessibility


This site is hosted, designed and copyright
© 1994 - 2026 by
Delta Media Group, Inc. -- Patent Pending --
635 Standish Avenue Nw | MLS# 5254987
This single family home located at 635 Standish Avenue Nw, Massillon, OH 44647 is currently listed for sale with an asking price of $190,000. This property was built in 1961 and has 3 bedrooms and 1 full baths with 1160 sq. ft. Standish Avenue Nw is located in the Mayflower Village Allotment 07 subdivision within the Massillon City school district. Search Mayflower Village Allotment 07 real estate on mmcdermitt.tannerrealestate.net today.