
Missy McDermitt
REALTOR®

BEDS4
BATHS3 full
SQUARE FEET2,691
MLS#1896277
STATUSPending
PROPERTY TYPEResidential - Single Family
SCHOOLFairfield
Property Description
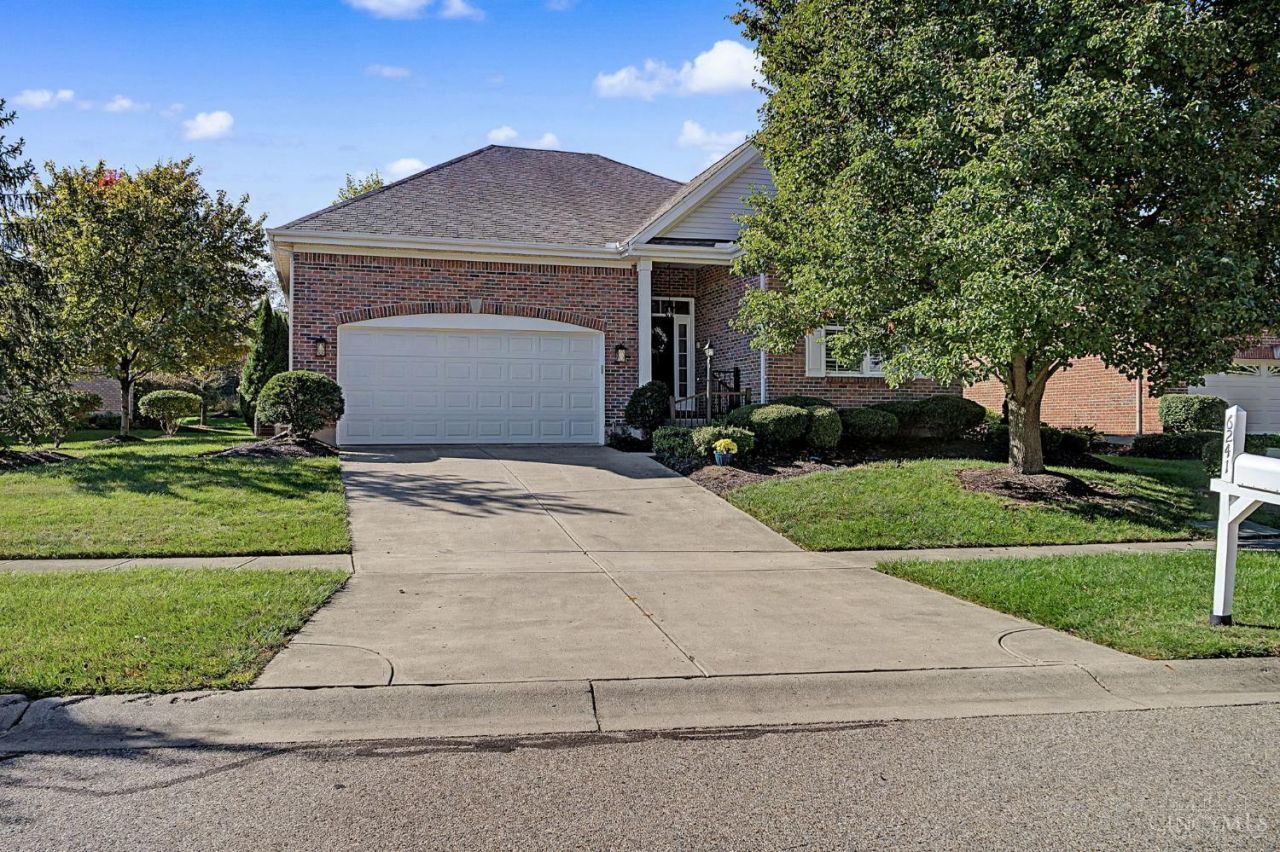
Welcome to this like-new, completely updated home in the sought-after Walden Pond Golf Course community! Enjoy stylish, low-maintenance living w/ an open floor plan & thoughtful upgrades throughout. The main level features two bedrooms plus study, including a luxurious primary suite w/ custom bath, freestanding tub, multi-jet shower w/ seating bench & stunning slab marble tile & dual sinks. The gourmet kitchen boasts new 42-inch custom cabinetry w/glass fronts, granite countertops, large island & new appliances w/ access to a spacious four-season room. The home also features gorgeous designer lighting, elegant board-and-batten walls, custom plantation shutters & blinds, brand-new carpet & luxury vinyl plank flooring. The finished lower level offers two additional bedrooms, a private bath w/custom shower, large egress windows & spacious bar area w/ wine rack & beverage fridge. New HVAC, hot water heater, radon mitigation system & new roof being installed. Truly move-in ready!
Property Features
Property Type: Residential - Single Family
Basement: Yes
Basement: Full
Cooling: Central Air
Fireplaces: 1
Garage: 2
Heating: Forced Air, Gas
Home Style: Transitional
Lot Size: 0.18 Acres
Roof Type: Asbestos Shingle
Stories: 1.0
Taxes: $4,668
Year Built: 2004
Amenities
9Ft + Ceiling
Crown Molding
French Doors
Yard Lights
Feature Descriptions
Access: City Street
Appliances: Microwave, Oven/Range, Dishwasher, Refrigerator, Electric Cooktop, Washer, Garbage Disposal
Association Includes: SnowRemoval, LandscapingUnit, ProfessionalMgt
Association Name: Towne Properties
Basement Fatures: Finished - Full, Wall to Wall Carpet
Days on Site: 16
Exterior: Brick, Fiber Cement
Family Room: Dry/Wet Bar, Wall-to-Wall Carpet
Fireplace Features: Gas
Foundation: Poured
Garage/Carport: Garage Attached
Gas: Natural
Great Room: Fireplace
HOA Fee: 150/Monthly
HOA Y/N: 1
Kitchen: Marble/Granite/Slate, Pantry, Counter Bar, Eat-In, Gourmet, Walkout, Island, Wood Cabinets
Mechanical Systems: Radon System, Sump Pump, Garage Door Opener
Parcel #: A0300-145-000-036
Parking: Off Street, On Street
Primary Bathroom: Marb/Gran/Slate, Built-In Shower Seat, Shower, Double Shower, Double Vanity, Tile Floor, Tub, Jetted Tub, Window Treatment
Primary Bedroom: Bath Adjoins, Vaulted Ceiling, Walk-in Closet, Wall-to-Wall Carpet
Rooms Total: 10
Sewer: Public Sewer
Smart Technology: HVAC
SQFT Basement: 1000
Study: Window Treatment
Tax Abatement: No
Water: Public
Water Heater: Gas
Window Features: Vinyl
Room Sizes
Primary Bedroom: 12 X 21 Level - 1
Bedroom 2: 12 X 11 Level - 1
Bedroom 3: 20 X 14 Level - Lower
Bedroom 4: 11 X 12 Level - Lower
Breakfast Room: 11 X 11 Level - 1
Entry: 10 X 13 Level - 1
Family Room: 18 X 30 Level - 1
Great Room: 19 X 21 Level - 1
Recreation Room: 20 X 16 Level - Lower
Study/Den: 12 X 11 Level - 1
Local Schools
School District: Fairfield
Listed By / Shown By
Listed By
Agency Name: Comey & Shepherd
Shown By
Agent Name: Missy McDermitt
Agent Phone: (330) 409-5014
Agency Title: Tanner Real Estate

Estimate Your Payment
Estimated Payment
$ 1,773.23 per month $1,223.84 Principal & Interest $389.00 Property Tax $160.39 Homeowner's InsuranceChange Payment Information

Privacy Policy / DMCA Notice / ADA Accessibility


This site is hosted, designed and copyright
© 1994 - 2026 by
Delta Media Group, Inc. -- Patent Pending --
6241 Shady Creek Way | MLS# 1896277
This single family home located at 6241 Shady Creek Way, Fairfield Township, OH 45011 is currently listed for sale with an asking price of $549,900. This property was built in 2004 and has 4 bedrooms and 3 full baths with 2691 sq. ft. Shady Creek Way is located within the Fairfield school district. Search Fairfield Township real estate on mmcdermitt.tannerrealestate.net today.