
Missy McDermitt
REALTOR®

BEDS4
BATHS2 full 1 partial
SQUARE FEET3,118
MLS#5254438
STATUSActive
PROPERTY TYPEResidential - Single Family
SUBDIVISIONHillcrest
SCHOOLBarnesville Exempted Village
Property Description
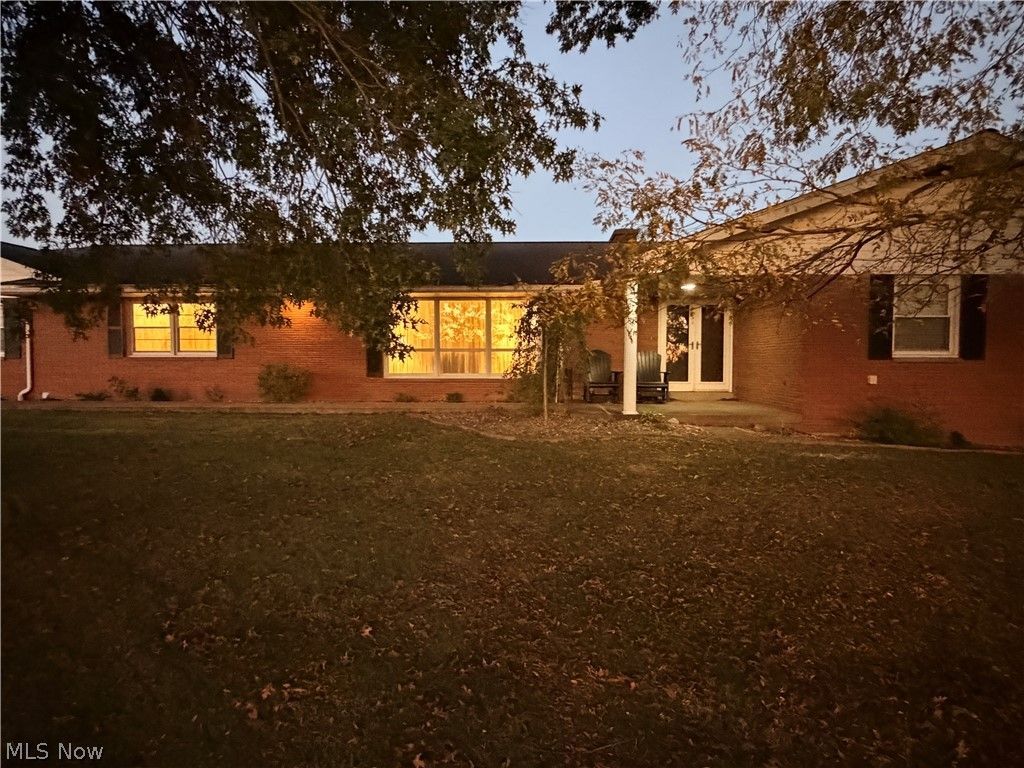
You need to see this spacious all-brick classic ranch home on one acre at the edge of town, offering both privacy and convenience in one of Barnesville's most appealing neighborhoods. This custom-built home with an ample owner's suite and three additional bedrooms (with large closets), two full bathrooms and one-half bathroom, a living room and separate family room with gas fireplace, an eat-in kitchen, a formal dining room, and first-floor laundry room, this home has abundant of storage, a place for everything. Enjoy the added convenience of an attached, oversized two car garage providing access to a full unfinished basement that you create any additional space you need. Outside, you will enjoy both a covered porch and concrete patio overlooking the large, flat yard. Seller will retain all mineral rights.
Property Features
Property Type: Residential - Single Family
Basement: Yes
Basement: Unfinished, Walk-Up Access
Cooling: Central Air
Fireplaces: 2
Garage: 2
Heating: Forced Air, Gas
Home Style: Ranch
Lot Size: 0.85 Acres
Roof Type: Asphalt
Stories: 1.0
Taxes: $3,252 / year
Year Built: 1964
Feature Descriptions
Appliances: Dryer, Dishwasher, Microwave, Range, Refrigerator, Washer
Days on Site: 5
Exterior: Brick, Vinyl Siding
Fireplace: Basement, Family Room
Laundry: In Basement, In Garage
Lot: Corner Lot
Parcel#: 41-00259-000
Parking: Asphalt, Driveway
Patio/Porch: Front Porch, Patio
Sewer: Public Sewer
Water: Public
Local Schools
School District: Barnesville Exempted Village
Listed By / Shown By
Listed By
Agency Name: Harvey Goodman, REALTOR
Agency Contact: 740-238-0075, 740-425-3535
Shown By
Agent Name: Missy McDermitt
Agent Phone: (330) 409-5014
Agency Title: Tanner Real Estate

Estimate Your Payment
Estimated Payment
$ 1,252.47 per month $867.75 Principal & Interest $271.00 Property Tax $113.72 Homeowner's InsuranceChange Payment Information

Listing data compilation and photo(s) © 2026 - Multiple Listing Service, Inc. – All Rights Reserved
The photos may be altered, edited, enhanced or virtually staged.
Privacy Policy / DMCA Notice / ADA Accessibility


This site is hosted, designed and copyright
© 1994 - 2026 by
Delta Media Group, Inc. -- Patent Pending --
62271 Birch Drive | MLS# 5254438
This single family home located at 62271 Birch Drive, Barnesville, OH 43713 is currently listed for sale with an asking price of $389,900. This property was built in 1964 and has 4 bedrooms and 2 full and 1 partial baths with 3118 sq. ft. Birch Drive is located in the Hillcrest subdivision within the Barnesville Exempted Village school district. Search Hillcrest real estate on mmcdermitt.tannerrealestate.net today.