
Missy McDermitt
REALTOR®

BEDS4
BATHS3 full
SQUARE FEET3,072
MLS#1896457
STATUSPending
PROPERTY TYPEResidential - Single Family
SUBDIVISIONTurpin Hills
SCHOOLForest Hills S
Property Description
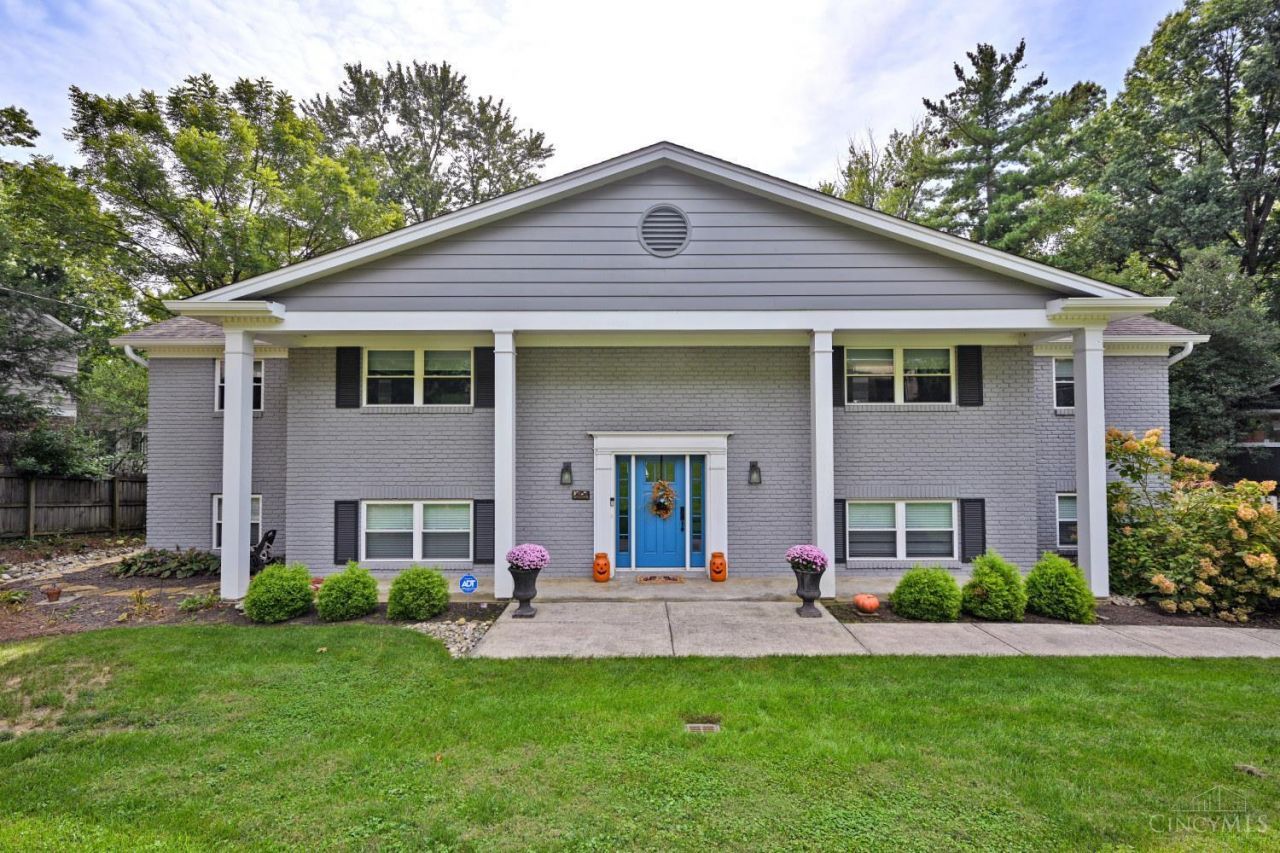
Amazing one of a kind home in popular Turpin Hills! Exceptional property offers unique floor plan designed for both everyday living & entertaining. The open kitchen features a large eat in island & is adjacent to the spacious family room, making a cooks dream with high end appliances & plenty of room to gather. Step outside to the private deck that runs the full length of the home & overlooks a level backyard-perfect for a playset, pets, entertaining or simply enjoying nature. The fabulous primary suite offers a walk in closet & luxurious bath. A welcoming foyer leads to s striking spiral staircase that connects the main living spaces. The lower level adds more versatility with a bedroom, full bath & rec room complete with a wet bar ideal for entertaining guests. Oversized rear entry, 2 car garage with epoxy flooring waiting for your home gym or workshop. A truly special home. Schedule your showing today before this one of a kind Turpin Hills opportunity is gone!
Property Features
Property Type: Residential - Single Family
Basement: Yes
Basement: Full
Cooling: Ceiling Fans, Central Air
Fireplaces: 3
Garage: 2
Heating: Forced Air, Gas
Home Style: Traditional
Lot Size: 0.46 Acres
Roof Type: Shingle
Taxes: $10,610
Year Built: 1966
Amenities
Multi Panel Doors
Feature Descriptions
Appliances: Oven/Range, Dishwasher, Refrigerator, Garbage Disposal, Wine Cooler
Basement Fatures: Finished - Full, Fireplace
Condo: Levels 1-3
Days on Site: 16
Exterior: Brick
Family Room: Fireplace, Walkout, Wood Floor
Fencing: Wood
Fireplace Features: Brick, Marble, Inoperable
Foundation: Poured
Garage/Carport: Built in, Oversized, Rear
Gas: Natural
Kitchen: Pantry, Counter Bar, Quartz Counters, Eat-In, Gourmet, Walkout, Wood Cabinets, Wood Floor
Lot Dimensions: 100x200
Mechanical Systems: Garage Door Opener
Parcel #: 500-0370-0201-00
Parking: Driveway
Primary Bathroom: Shower, Double Vanity, Tile Floor
Primary Bedroom: Bath Adjoins, Walk-in Closet, Walkout, Wood Floor
Rooms Total: 8
Sewer: Private Sewer
Special View Info: Woods
Tax Abatement: No
Water: Public
Water Heater: Gas
Window Features: Slider, Double Hung, Vinyl
Room Sizes
Primary Bedroom: 17 X 15 Level - 1
Bedroom 2: 15 X 11 Level - 1
Bedroom 3: 14 X 11 Level - 1
Bedroom 4: 14 X 11 Level - Lower
Dining Room: 11 X 11 Level - 1
Entry: 15 X 9 Level - 1
Family Room: 20 X 16 Level - 1
Living Room: 16 X 13 Level - 1
Laundry Room: 14 X 11 Level - Lower
Recreation Room: 36 X 15 Level - Lower
Local Schools
School District: Forest Hills S
Listed By / Shown By
Listed By
Agency Name: Comey & Shepherd
Shown By
Agent Name: Missy McDermitt
Agent Phone: (330) 409-5014
Agency Title: Tanner Real Estate

Estimate Your Payment
Estimated Payment
$ 2,268.39 per month $1,223.84 Principal & Interest $884.17 Property Tax $160.39 Homeowner's InsuranceChange Payment Information

Privacy Policy / DMCA Notice / ADA Accessibility


This site is hosted, designed and copyright
© 1994 - 2026 by
Delta Media Group, Inc. -- Patent Pending --
5903 Ropes Drive | MLS# 1896457
This single family home located at 5903 Ropes Drive, Anderson Township, OH 45244 is currently listed for sale with an asking price of $549,900. This property was built in 1966 and has 4 bedrooms and 3 full baths with 3072 sq. ft. Ropes Drive is located in the Turpin Hills subdivision within the Forest Hills S school district. Search Turpin Hills real estate on mmcdermitt.tannerrealestate.net today.