
Missy McDermitt
REALTOR®

BEDS3
BATHS3 full
SQUARE FEET2,056
MLS#5252487
STATUSContingent
PROPERTY TYPEResidential - Single Family
SCHOOLEdison Local
Property Description
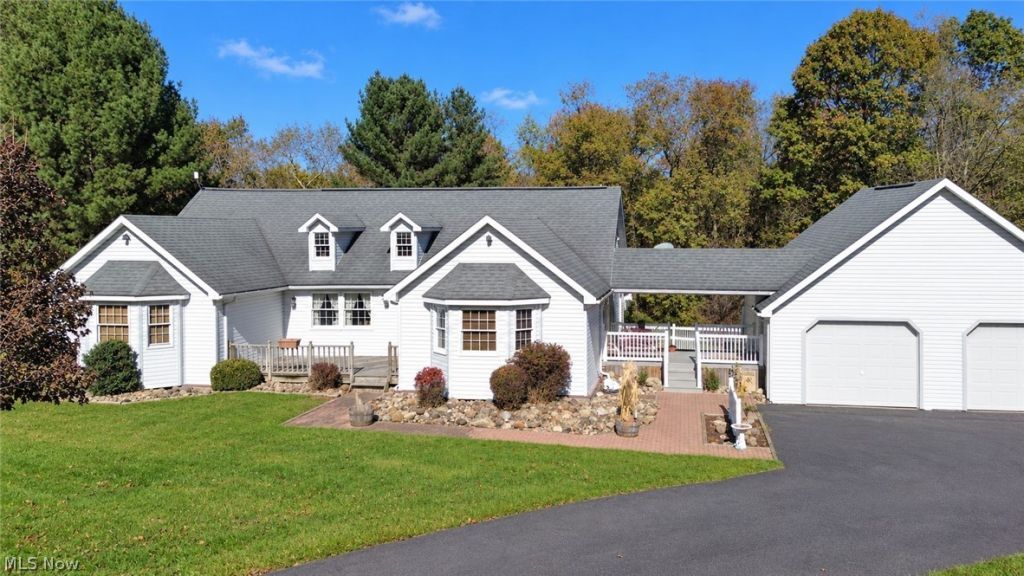
Enjoy peaceful country living in this spacious 3-bedroom, 3-bath ranch offering over 2,000 square feet of living space. Situated on a beautiful property surrounded by open green space and wooded views, this home offers privacy and plenty of room to enjoy the outdoors. Inside, you'll find a spacious living room, a large eat-in kitchen with plenty of cabinet space, a separate dining room, and a primary bedroom with its own full bath. Additional living space offers flexibility for a home office, sitting area, or whatever fits your needs. Step outside to enjoy the covered porch and open deck overlooking the property. The large detached 2-car garage provides plenty of room for vehicles, tools, or hobbies, plus a finished area above for additional storage. An additional storage shed offers even more space for outdoor equipment. If you're looking for single-level living with room to spread out both inside and out, this property is worth a look!
Property Features
Property Type: Residential - Single Family
Basement: Crawl Space
Cooling: Central Air
Garage: 2
Heating: Electric, Forced Air, Propane
Home Style: Ranch
Lot Size: 5.00 Acres
Roof Type: Asphalt, Fiberglass
Stories: 1.0
Taxes: $3,752 / year
Year Built: 1994
Feature Descriptions
Appliances: Dryer, Dishwasher, Range, Refrigerator, Washer
Days on Site: 4
Exterior: Vinyl Siding
Parcel#: 09-03778-005
Parking: Asphalt, Driveway, Detached, Garage, Garage Door Opener
Patio/Porch: Deck, Porch
Sewer: Septic Tank
Water: Well
Local Schools
School District: Edison Local
Listed By / Shown By
Listed By
Agency Name: Cedar One Realty
Agency Phone: 740-264-7131
Shown By
Agent Name: Missy McDermitt
Agent Phone: (330) 409-5014
Agency Title: Tanner Real Estate

Estimate Your Payment
Estimated Payment
$ 1,470.34 per month $1,023.54 Principal & Interest $312.67 Property Tax $134.14 Homeowner's InsuranceChange Payment Information

Listing data compilation and photo(s) © 2026 - Multiple Listing Service, Inc. – All Rights Reserved
The photos may be altered, edited, enhanced or virtually staged.
Privacy Policy / DMCA Notice / ADA Accessibility


This site is hosted, designed and copyright
© 1994 - 2026 by
Delta Media Group, Inc. -- Patent Pending --
5897 County Road 56 | MLS# 5252487
This single family home located at 5897 County Road 56, Toronto, OH 43964 is currently listed for sale with an asking price of $459,900. This property was built in 1994 and has 3 bedrooms and 3 full baths with 2056 sq. ft. County Road 56 is located within the Edison Local school district. Search Toronto real estate on mmcdermitt.tannerrealestate.net today.