
Missy McDermitt
REALTOR®

BEDS4
BATHS2 full
SQUARE FEET1,678
MLS#1896317
STATUSPending
PROPERTY TYPEResidential - Single Family
SCHOOLOak Hills
Property Description
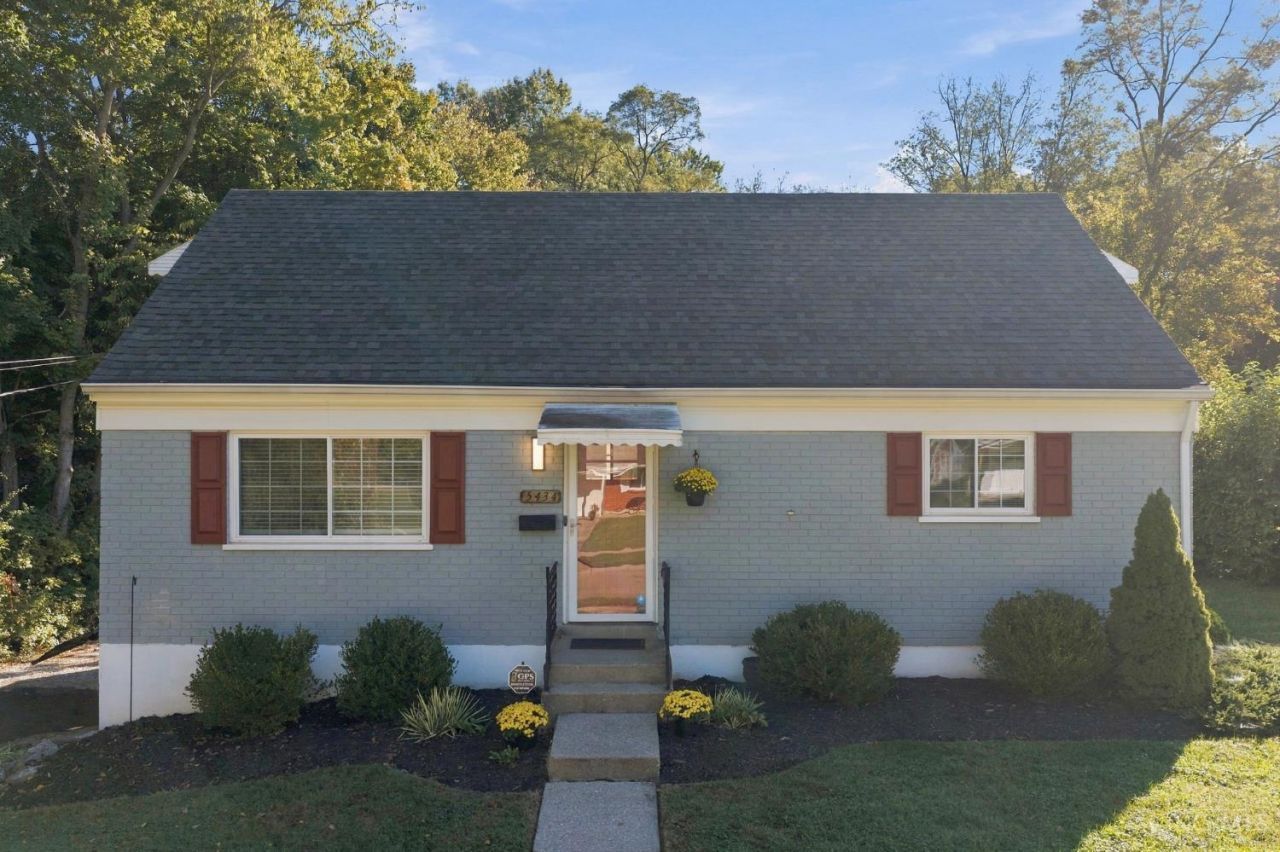
Move-in ready brick home with all the big-ticket items already done! Lovingly updated and well cared for, this home offers fresh new LVT floors and carpet, comfortable living spaces and plenty of room to spread out. The functional floor plan features two bedrooms on the main level and two additional bedrooms on the second level. Beautifully updated open concept kitchen that ties into the main living space seamlessly. The finished lower level adds extra finished living space and a full walkout to a newly added awning, perfect for relaxing or hosting family and friends. Enjoy the outdoors year-round under the new large back awning that spans the entire back patio and a brand new custom shed provides tons of extra storage for lawn equipment, tools and more. Peace of mind comes with major functional updates: Furnace(2026), AC(2026), Roof & Siding(2022) and Newly Sealed Driveway(2026). Low-maintenance brick exterior, major updates complete and nothing left to do but move in!
Property Features
Property Type: Residential - Single Family
Basement: Yes
Basement: Full
Cooling: Ceiling Fans, Central Air
Heating: Forced Air, Gas
Home Style: Cape Cod
Lot Size: 0.23 Acres
Roof Type: Shingle
Stories: 1.5
Taxes: $4,324
Year Built: 1962
Feature Descriptions
Access: City Street
Appliances: Microwave, Oven/Range, Dishwasher, Refrigerator, Garbage Disposal
Basement Fatures: Finished - Partial, Walkout
Days on Site: 16
Exterior: Brick, Vinyl Siding
Fencing: Vinyl
Flex Rooms: Other
Foundation: Poured
Garage/Carport: None
Gas: Natural
Kitchen: Eat-In, Walkout, Window Treatment, Laminate Floor, Wood Cabinets
Lot Dimensions: 98.90 X 157.40
Other Structures: Shed
Parcel #: 540-0081-0064-00
Parking: Off Street, Driveway
Primary Bathroom: Tile Floor, Tub w/Shower
Primary Bedroom: Wall-to-Wall Carpet
Rooms Total: 8
Sewer: Public Sewer
Special View Info: Woods
SQFT Basement: 950
Tax Abatement: No
Water: Public
Water Heater: Gas
Window Features: Insulated, Double Hung, Double Pane, Vinyl
Room Sizes
Primary Bedroom: 14 X 12 Level - 2
Bedroom 2: 13 X 10 Level - 1
Bedroom 3: 10 X 10 Level - 1
Bedroom 4: 12 X 10 Level - 2
Living Room: 19 X 11 Level - 1
Recreation Room: 23 X 19 Level - Lower
Local Schools
School District: Oak Hills
Listed By / Shown By
Listed By
Agency Name: Cutler Real Estate
Shown By
Agent Name: Missy McDermitt
Agent Phone: (330) 409-5014
Agency Title: Tanner Real Estate

Estimate Your Payment
Estimated Payment
$ 1,012.30 per month $576.42 Principal & Interest $360.33 Property Tax $75.54 Homeowner's InsuranceChange Payment Information

Privacy Policy / DMCA Notice / ADA Accessibility


This site is hosted, designed and copyright
© 1994 - 2026 by
Delta Media Group, Inc. -- Patent Pending --
5434 Whitmore Drive | MLS# 1896317
This single family home located at 5434 Whitmore Drive, Delhi Township, OH 45238 is currently listed for sale with an asking price of $259,000. This property was built in 1962 and has 4 bedrooms and 2 full baths with 1678 sq. ft. Whitmore Drive is located within the Oak Hills school district. Search Delhi Township real estate on mmcdermitt.tannerrealestate.net today.