
Missy McDermitt
REALTOR®

BEDS3
BATHS2 full
SQUARE FEET1,344
MLS#5255055
STATUSActive
PROPERTY TYPEResidential - Single Family
SUBDIVISIONGreen Valley Estate
SCHOOLEdison Local
Property Description
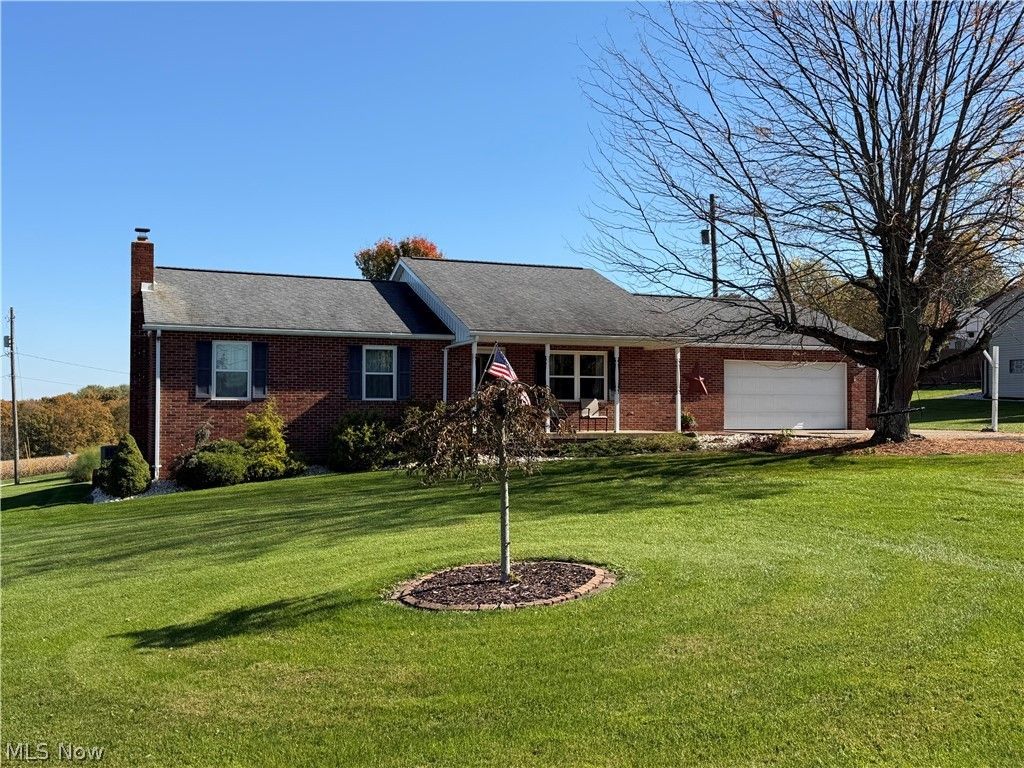
BEAUTIFUL ONE STORY BRICK RANCH WITH 2 CAR GARAGE....Offers comfortable living with 2 full baths on the first floor one with the Laundry closet. This home offers a newer Amish built eat-in kitchen (4 yrs) with Quartz countertops and beautiful hardwood floors which are also in the Living Room. Master Bedroom has a full bath with tub. The basement has a recroom , Exercise room, a bonus room full of closets that could be a 4th bedroom or office. Beautiful yard, 2 storage units, inground pool (16x34) with 2 pumps, liner appox. 5 yrs old, Windows 4 yrs old, newer 200 Amp electric service, roof approx. 10 yrs old, all newer inside doors, beautiful curb appeal and nice size well maintained yard. Please call to view.
Property Features
Property Type: Residential - Single Family
Basement: Yes
Basement: Full, Partially Finished
Cooling: Central Air
Garage: 2
Heating: Electric, Forced Air
Home Style: Ranch
Lot Size: 0.45 Acres
Roof Type: Asphalt
Stories: 1.0
Taxes: $2,634 / year
Year Built: 1986
Amenities
Eat-in Kitchen
Feature Descriptions
Appliances: Dishwasher, Microwave, Range, Refrigerator
Days on Site: 1
Exterior: Brick
Fencing: Back Yard
Laundry: In Bathroom, Main Level
Parcel#: 09-02868-000
Parking: Driveway
Patio/Porch: Deck
Pool: Heated, In Ground
Sewer: Septic Tank
Swimming Pool: Yes
Water: Public
Local Schools
School District: Edison Local
Listed By / Shown By
Listed By
Agency Name: Gary W. Cain Realty & Auctioneers,LLC
Agency Contact: 740-266-2246, info@garycain.com
Shown By
Agent Name: Missy McDermitt
Agent Phone: (330) 409-5014
Agency Title: Tanner Real Estate

Estimate Your Payment
Estimated Payment
$ 910.48 per month $610.92 Principal & Interest $219.50 Property Tax $80.06 Homeowner's InsuranceChange Payment Information

Listing data compilation and photo(s) © 2026 - Multiple Listing Service, Inc. – All Rights Reserved
The photos may be altered, edited, enhanced or virtually staged.
Privacy Policy / DMCA Notice / ADA Accessibility


This site is hosted, designed and copyright
© 1994 - 2026 by
Delta Media Group, Inc. -- Patent Pending --
49 Kings Drive | MLS# 5255055
This single family home located at 49 Kings Drive, Steubenville, OH 43952 is currently listed for sale with an asking price of $274,500. This property was built in 1986 and has 3 bedrooms and 2 full baths with 1344 sq. ft. Kings Drive is located in the Green Valley Estate subdivision within the Edison Local school district. Search Green Valley Estate real estate on mmcdermitt.tannerrealestate.net today.