
Missy McDermitt
REALTOR®

BEDS3
BATHS1 full 1 partial
SQUARE FEET1,247
MLS#970456
STATUSPending
PROPERTY TYPEResidential - Single Family
SCHOOLDayton
Property Description
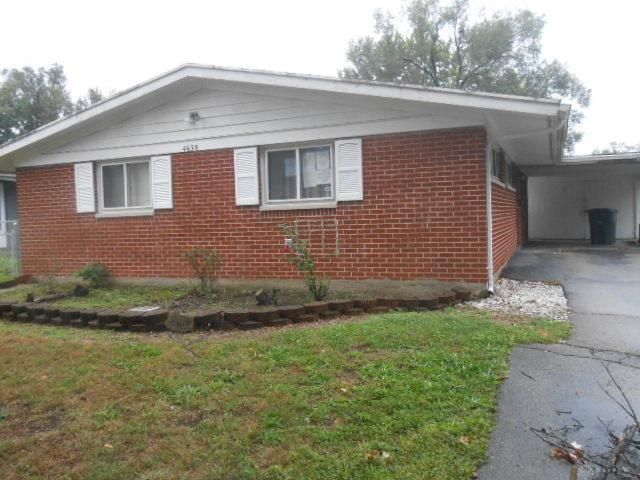
Great Opportunity! Brick ranch, 1,247 Sqft. per PRC. On slab. Home offers: Lg living room, small dining area, kitchen, 3 bedrooms, 11/2 baths. 1 car carport. Lg fenced yard. Gas heat, C/air. Priced well below typical area values. Instant sweat equity. Close to commerce, bus line, major streets, downtown. Must have proof of funds with offer. No type of contingencies will be accepted. Cash offers require a 10% EMD 0r a $1000 minimum, whichever is greater. and financed offers require 1% EMD deposit or $1000 whichever is greater. The seller does not accept blind offers or escalation clauses. No utilities are on nor will be turned on. Buyer responsible for cleanout of property. Rare opportunity. Don't snooze on this one-Call NOW! This property subject to a 3-day first look period. Seller will negotiate ALL offers after the period expires.
Property Features
Property Type: Residential - Single Family
Cooling: Central
Garage: 1 car attached
Heating: Forced Air, Natural Gas
Lot Size: 0.18 Acres
Stories: 1.0
Taxes: $418
Year Built: 1959
Feature Descriptions
Basement Features: Slab
Days on Site: 17
Exterior: Brick
Garage Features: 1 Car, Attached, Carport
Room Sizes
Living Room: 18 X 13 Level - Main
Dining Room: 10 X 9 Level - Main
Kitchen: 1111 X 10 Level - Main
Bedroom: 12 X 11 Level - Main
Bedroom: 11 X 10 Level - Main
Bedroom: 9 X 9 Level - Main
Local Schools
School District: Dayton
Listed By / Shown By
Listed By
Agency Name: Irongate Inc.
Shown By
Agent Name: Missy McDermitt
Agent Phone: (330) 409-5014
Agency Title: Tanner Real Estate

Estimate Your Payment
Estimated Payment
$ 175.80 per month $124.63 Principal & Interest $34.83 Property Tax $16.33 Homeowner's InsuranceChange Payment Information

Privacy Policy / DMCA Notice / ADA Accessibility


This site is hosted, designed and copyright
© 1994 - 2026 by
Delta Media Group, Inc. -- Patent Pending --
4638 Hedgewood Drive | MLS# 970456
This single family home located at 4638 Hedgewood Drive, Dayton, OH 45406 is currently listed for sale with an asking price of $56,000. This property was built in 1959 and has 3 bedrooms and 1 full and 1 partial baths with 1247 sq. ft. Hedgewood Drive is located within the Dayton school district. Search Dayton real estate on mmcdermitt.tannerrealestate.net today.