
Missy McDermitt
REALTOR®

BEDS2
BATHS1 full
SQUARE FEET678
MLS#10013414
STATUSActive
PROPERTY TYPEResidential - Single Family
SUBDIVISIONAshburton
SCHOOLToledo
Property Description
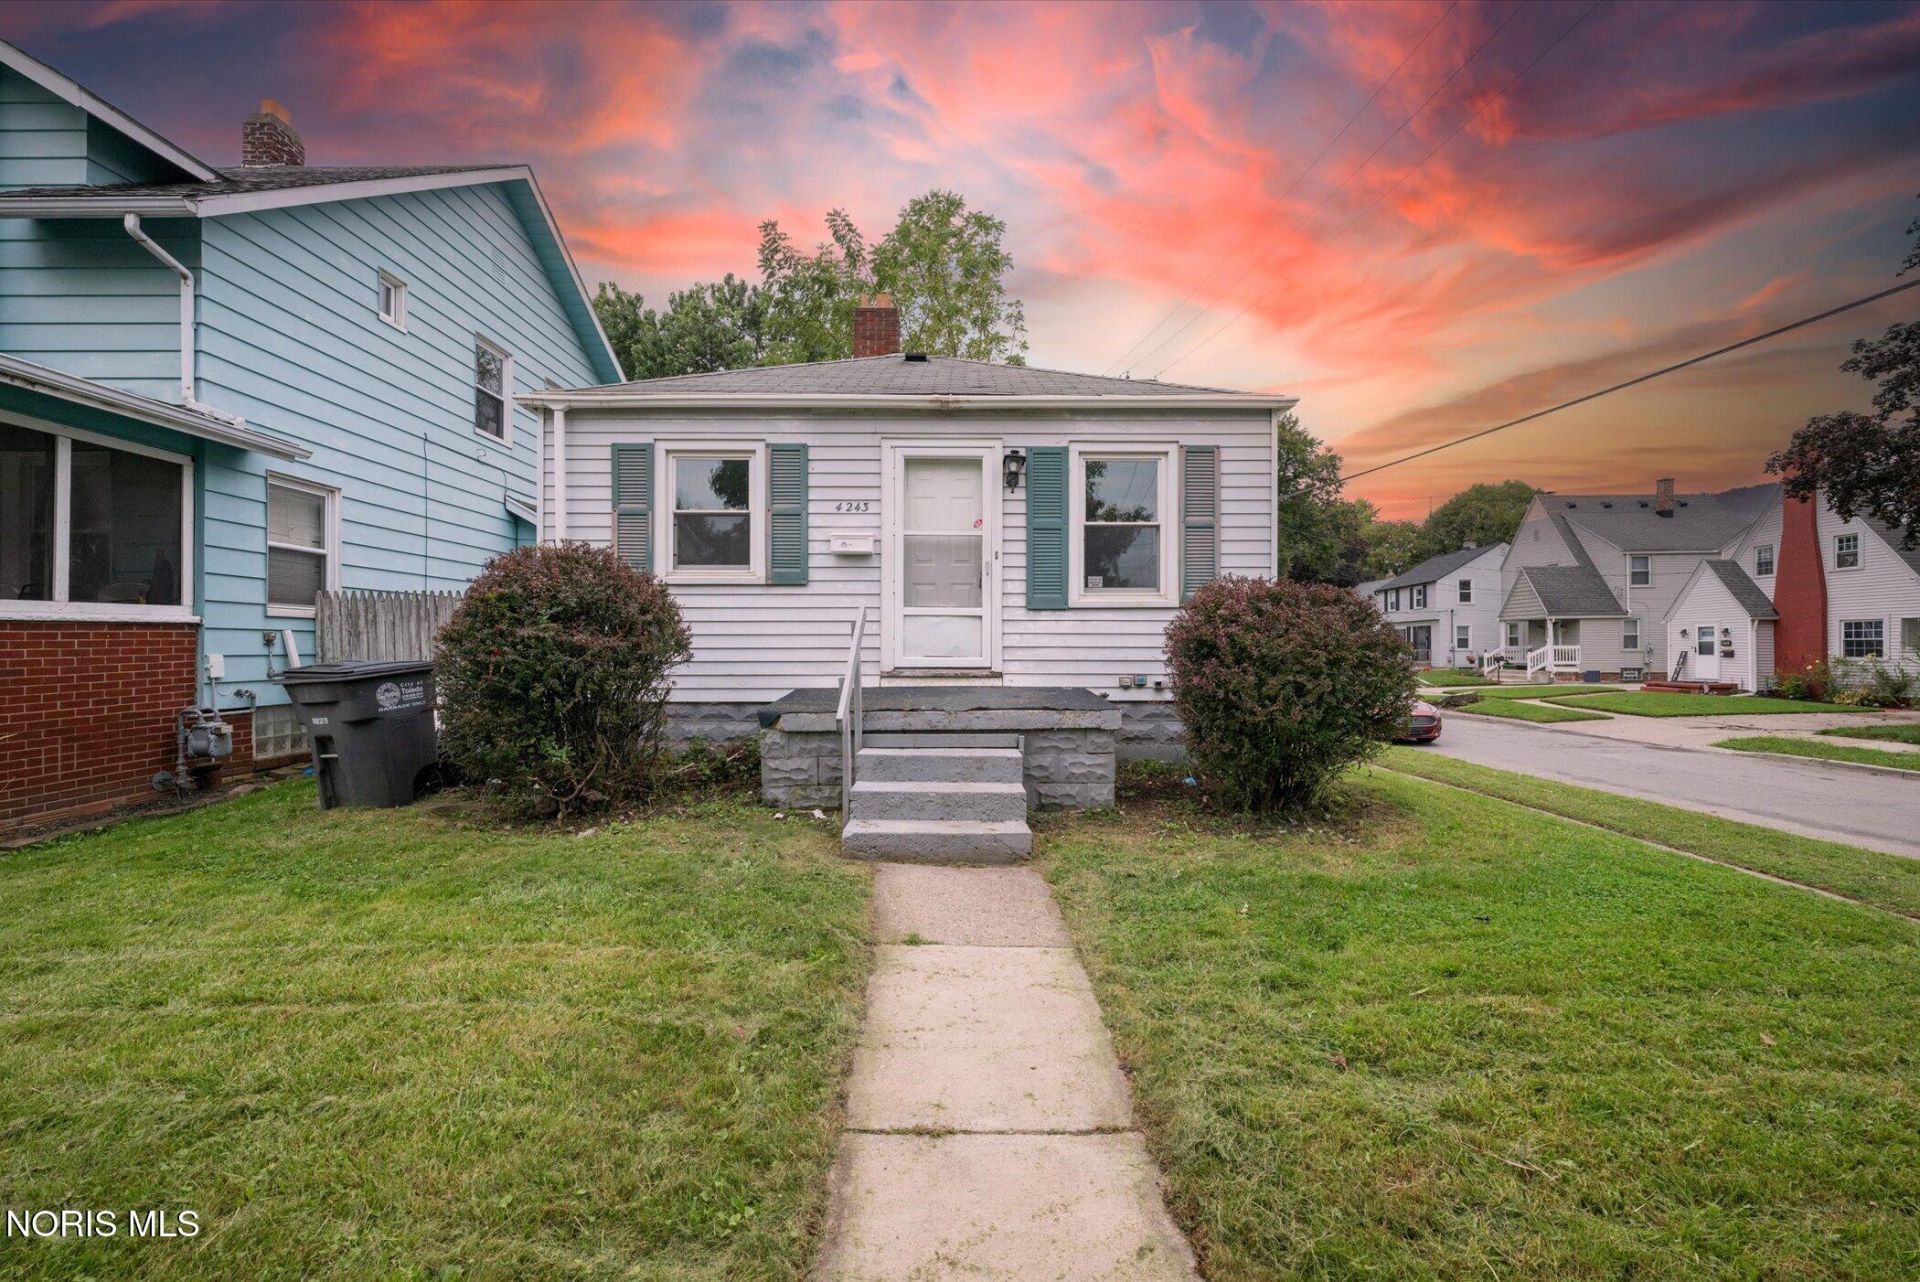
Move-in ready and full of updates, this charming 2-bedroom, 1-story home in West Toledo offers comfortable single-level living with plenty of appeal for both homeowners and investors. Step inside to a spacious living room, inviting eat-in kitchen, new flooring throughout, fresh interior paint, updated light fixtures, and refreshed kitchen and bathroom finishes. The full basement provides excellent storage and additional usable space with potential for a recreation room, home gym, workshop, or hobby area. Outside, enjoy a fully fenced backyard with privacy fencing, detached garage, and desirable corner-lot setting on a quiet residential street. Additional features include forced-air heat, low-maintenance living, and a functional layout that makes the home easy to enjoy from day one. Whether you're a first-time homebuyer, downsizing, looking for one-floor living, or searching for a turnkey rental or investment property, this affordable West Toledo home offers a great combination of updates, convenience, privacy, and value. Schedule your private showing today!
Property Features
Property Type: Residential - Single Family
Cooling: None
Garage: 2
Heating: Natural Gas
Lot Size: 0.10 Acres
Roof Type: Shingle
Stories: 1.0
Year Built: 1941
Amenities
Cove Ceiling(s)
Feature Descriptions
Days on Site: 39
Exterior: Aluminum Siding
Fencimg: Full, Privacy
Flooring: Carpet, Luxury Vinyl
Laundry: In Basement
Lot Dimensions: 40X113
Parcel#: 01-06964
Parking: Off Street, Detached Garage
Parking Notes: Off Street, Detached Garage
Sewer: Public Sewer
Utilities: Electricity Connected, Natural Gas Connected, Sewer Connected
Water: Public
Room Sizes
Primary Bedroom 1: Level - Main
Bedroom 2: Level - Main
Living Room: Level - Main
Kitchen: Level - Main
Local Schools
High School: Start
Middle School: None
Elementary School: Whittier
School District: Toledo
Listed By / Shown By
Listed By
Agency Name: Key Realty LTD
Shown By
Agent Name: Missy McDermitt
Agent Phone: (330) 409-5014
Agency Title: Tanner Real Estate

Estimate Your Payment
Estimated Payment
$ 175.95 per month $155.57 Principal & Interest $0.00 Property Tax (data not provided by mls) $20.39 Homeowner's InsuranceChange Payment Information

Privacy Policy / DMCA Notice / ADA Accessibility


This site is hosted, designed and copyright
© 1994 - 2026 by
Delta Media Group, Inc. -- Patent Pending --
4243 Fairview Drive | MLS# 10013414
This single family home located at 4243 Fairview Drive, Toledo, OH 43612 is currently listed for sale with an asking price of $69,900. This property was built in 1941 and has 2 bedrooms and 1 full baths with 678 sq. ft. Fairview Drive is located in the Ashburton subdivision within the Toledo school district. Search Ashburton real estate on mmcdermitt.tannerrealestate.net today.