
Missy McDermitt
REALTOR®

BEDS3
BATHS1 full 1 partial
SQUARE FEET2,440
MLS#970964
STATUSActive
PROPERTY TYPEResidential - Single Family
SUBDIVISIONSt Clair
SCHOOLEdgewood
Property Description
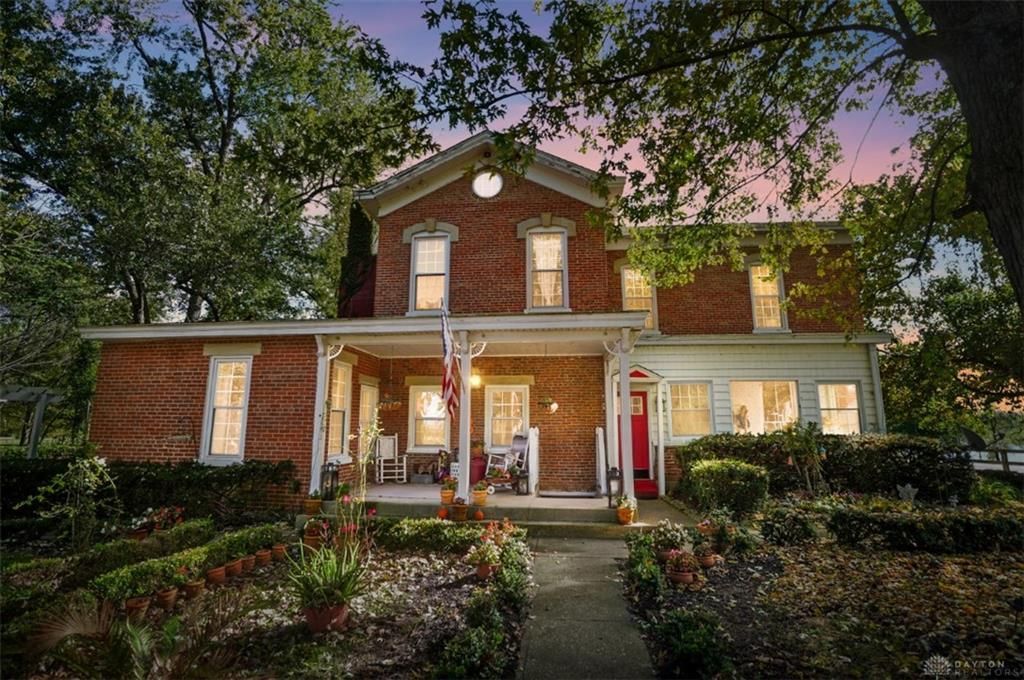
Step back in time with this charming 2-story farmhouse built in 1860, situated on 5.4 beautiful acres! Filled with character and timeless appeal, this home features a stunning Wellington staircase, original hardwood floors in the updated kitchen (as well as hardwood floors throughout most of house), and inviting living spaces. The dining room offers a fireplace with propane hookup, and built-in cabinet while the living room features a cozy wood-burning fireplace and unique ceiling. Outside, you'll find multiple outbuildings suitable for horses, farm animals, or hobby farming, along with two wells on the property. Enjoy the peaceful country setting, wide-open spaces, and endless possibilities this unique property has to offer. A wonderful opportunity to own a piece of history with room to make it your own
Property Features
Property Type: Residential - Single Family
Basement: Yes
Cooling: Central
Fenced: Yes
Fireplaces: 2
Garage: 2
Heating: Oil
Lot Size: 5.47 Acres
Stories: 2.0
Taxes: $4,108
Year Built: 1860
Feature Descriptions
Appliance Features: Dishwasher, Microwave, Range, Refrigerator
Basement Features: Full
Days on Site: 11
Exterior: Brick
Fireplace. Features: Gas, Two, Woodburning
Garage Features: 2 Car, Detached
Lot Dimensions: 5.473 acres
Outside Features: Fence, Porch
Utilities: Propane (Rented), Septic, Well
Room Sizes
Living Room: 19 X 14 Level - Main
Dining Room: 19 X 16 Level - Main
Kitchen: 14 X 14 Level - Main
Breakfast Room: 23 X 6 Level - Main
Family Room: 14 X 12 Level - Main
Primary Bedroom: 19 X 14 Level - Second
Bedroom: 19 X 14 Level - Second
Bedroom: 14 X 10 Level - Second
Local Schools
School District: Edgewood
Listed By / Shown By
Listed By
Agency Name: Comey & Shepherd REALTORS
Shown By
Agent Name: Missy McDermitt
Agent Phone: (330) 409-5014
Agency Title: Tanner Real Estate

Estimate Your Payment
Estimated Payment
$ 1,550.35 per month $1,068.05 Principal & Interest $342.33 Property Tax $139.97 Homeowner's InsuranceChange Payment Information

Privacy Policy / DMCA Notice / ADA Accessibility


This site is hosted, designed and copyright
© 1994 - 2026 by
Delta Media Group, Inc. -- Patent Pending --
4238 Morganthaler Road | MLS# 970964
This single family home located at 4238 Morganthaler Road, Hamilton, OH 45011 is currently listed for sale with an asking price of $479,900. This property was built in 1860 and has 3 bedrooms and 1 full and 1 partial baths with 2440 sq. ft. Morganthaler Road is located in the St Clair subdivision within the Edgewood school district. Search St Clair real estate on mmcdermitt.tannerrealestate.net today.