
Missy McDermitt
REALTOR®

BEDS3
BATHS2 full
SQUARE FEET1,884
MLS#971152
STATUSActive
PROPERTY TYPEResidential - Single Family
SUBDIVISIONBend-Washington Mill Sec 02
SCHOOLSugarcreek
Property Description
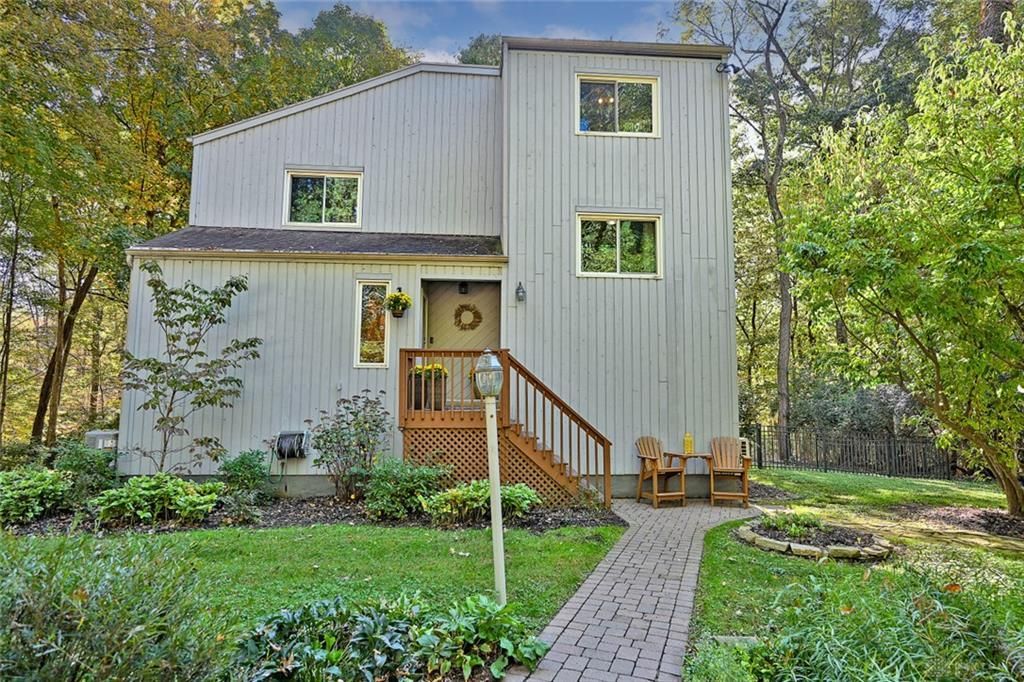
Enjoy the perfect blend of privacy and convenience in this custom built home nestled on 5.5 wooded acres in the heart of Sugarcreek Twp. This peaceful sanctuary offers 3 bedrooms, 2 full baths and incredible views, all just minutes from I675, Costco and Sugarcreek Plaza.The impressive 2-story great room features skylight and built-in shelving. The kitchen opens to the dining room with french doors leading to one of 4 decks - perfect for enjoying the outdoors. Beautifully updated bathrooms and new flooring throughout add a fresh, modern touch, while the main floor laundry offers everyday convenience.The Home is finished with cedar siding. The Garage features hardie plank and professionally finished flooring. A propane powered, whole house generator with automatic transfer switch provides peace of mind during power outages. This property is secluded with the conveniences of living in town! Bellbrook Schools. Call for your private showing today!
Property Features
Property Type: Residential - Single Family
Cooling: Central
Fenced: Yes
Garage: 2
Heating: Electric, Heat Pump
Lot Size: 5.52 Acres
Taxes: $7,272
Year Built: 1986
Feature Descriptions
Appliance Features: Dishwasher, Dryer, Garbage Disposal, Microwave, Range, Refrigerator, Washer
Basement Features: Finished, Walkout
Days on Site: 8
Exterior: Cedar, Cement / Fiber Board
Fireplace. Features: Stove, Woodburning
Garage Features: 2 Car, Detached, Storage
Lot Dimensions: 5.52
Outside Features: Fence
Utilities: Backup Generator, Propane (Owned), Septic, Well
Room Sizes
Entry Room: 12 X 6 Level - Second
Dining Room: 14 X 12 Level - Second
Kitchen: 12 X 11 Level - Second
Primary Bedroom: 15 X 14 Level - Fourth
Bedroom: 14 X 12 Level - Basement
Bedroom: 13 X 11 Level - Lower Level/Quad
Utility Room: 13 X 6 Level - Basement
Great Room: 19 X 17 Level - Main
Study/Office: 12 X 10 Level - Third
Local Schools
School District: Sugarcreek
Listed By / Shown By
Listed By
Agency Name: Comey & Shepherd REALTORS
Shown By
Agent Name: Missy McDermitt
Agent Phone: (330) 409-5014
Agency Title: Tanner Real Estate

Estimate Your Payment
Estimated Payment
$ 1,852.03 per month $1,101.66 Principal & Interest $606.00 Property Tax $144.38 Homeowner's InsuranceChange Payment Information

Privacy Policy / DMCA Notice / ADA Accessibility


This site is hosted, designed and copyright
© 1994 - 2026 by
Delta Media Group, Inc. -- Patent Pending --
3920 Feedwire Road | MLS# 971152
This single family home located at 3920 Feedwire Road, Bellbrook, OH 45440 is currently listed for sale with an asking price of $495,000. This property was built in 1986 and has 3 bedrooms and 2 full baths with 1884 sq. ft. Feedwire Road is located in the Bend-Washington Mill Sec 02 subdivision within the Sugarcreek school district. Search Bend-Washington Mill Sec 02 real estate on mmcdermitt.tannerrealestate.net today.