
Missy McDermitt
REALTOR®

BEDS3
BATHS3 full
SQUARE FEET2,108
MLS#1896405
STATUSPending
PROPERTY TYPEResidential - Single Family
SCHOOLNorthwest
Property Description
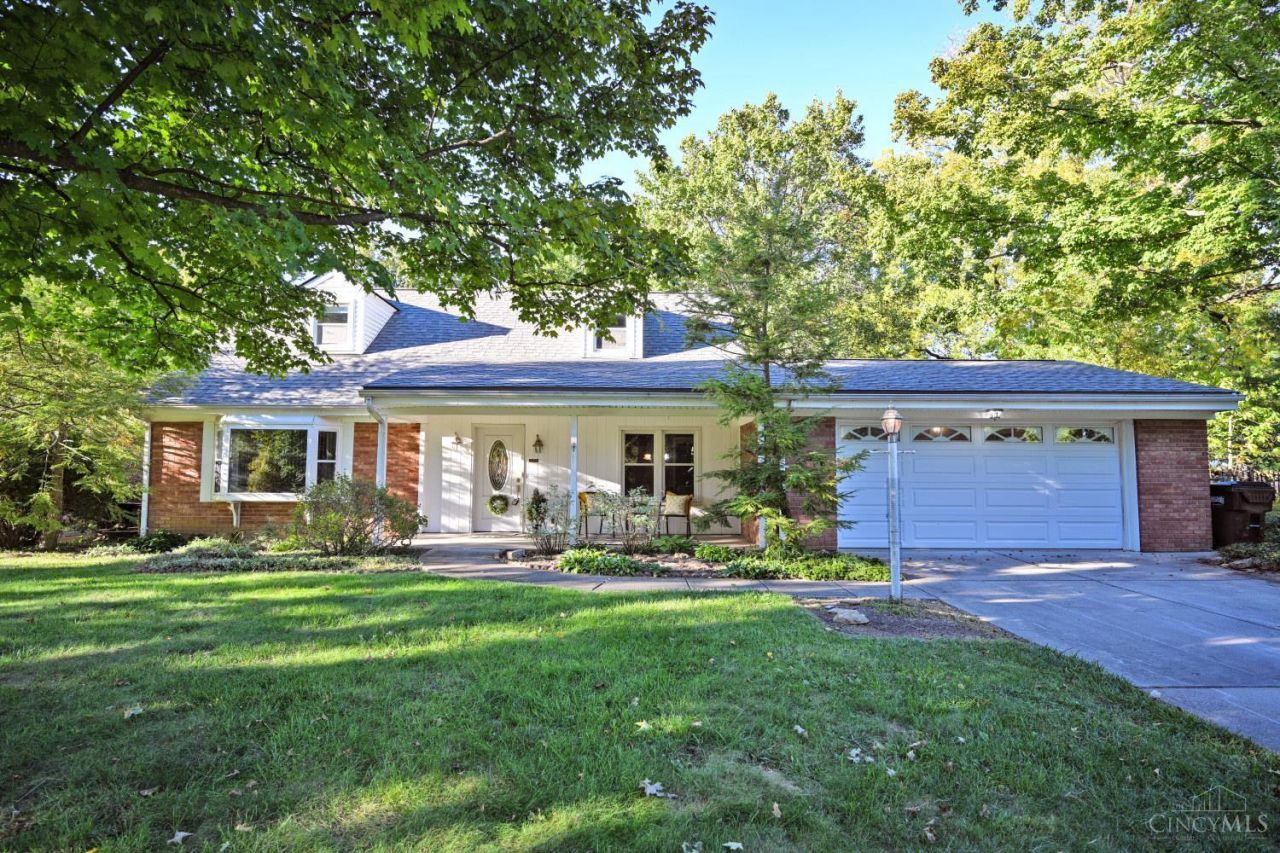
Welcome home to this super cute 3-bedroom, 3-bathroom gem in the heart of Colerain Township! From the moment you arrive, you'll love the charming curb appeal and functional layout designed for easy living. The spacious interior features comfortable living areas, 3 bedrooms, and 3 full baths to keep morning routines running smoothly. There are also hardwood floors under the carpet! Step outside to enjoy a fantastic yard that is perfect for weekend gatherings, gardening, or just relaxing in the fresh air. Location is everything, and this property puts you right in the center of it all! Enjoy ultimate convenience with many dining and shopping options, and peaceful local parks just minutes from your front door. Plus, with quick and easy access to the expressway, your daily commute will be an absolute breeze. Combining comfort, charm, and unbeatable accessibility, this Colerain Township beauty is ready for you to move right in and make it your own. Schedule your tour today before it's gone
Property Features
Property Type: Residential - Single Family
Basement: Yes
Basement: Full
Cooling: Central Air
Garage: 2
Heating: Forced Air, Gas
Home Style: Cape Cod, Traditional
Lot Size: 0.47 Acres
Roof Type: Shingle
Stories: 1.5
Taxes: $5,804
Year Built: 1965
Feature Descriptions
Basement Fatures: Finished - Partial, Wall to Wall Carpet
Condo: Levels 1-3
Days on Site: 16
Exterior: Brick
Family Room: Built-ins/Bookcases, Fireplace, Wall-to-Wall Carpet, Wood Floor
Flex Rooms: Media Room, Bedroom, Exercise Room, Game Room
Foundation: Poured
Garage/Carport: Built in, Front
Gas: Natural
Kitchen: Eat-In, Wood Cabinets, Wood Floor
Lot Dimensions: 109 x 205
Parcel #: 510-0191-0004-00
Parking: On Street, Driveway
Primary Bathroom: Shower, Tile Floor
Primary Bedroom: Bath Adjoins, Walk-in Closet, Walkout, Dressing Area, Wall-to-Wall Carpet, Wood Floor
Rooms Total: 9
Sewer: Public Sewer
SQFT Basement: 1073
Tax Abatement: No
Water: Public
Water Heater: Gas
Window Features: Double Hung, Vinyl/Alum Clad
Room Sizes
Primary Bedroom: 13 X 13 Level - 1
Bedroom 2: 12 X 11 Level - 2
Bedroom 3: 12 X 11 Level - 2
Breakfast Room: 10 X 8 Level - 1
Dining Room: 12 X 11 Level - 1
Entry: 8 X 4 Level - 1
Family Room: 15 X 13 Level - 1
Living Room: 12 X 14 Level - 1
Recreation Room: 18 X 18 Level - Lower
Local Schools
School District: Northwest
Listed By / Shown By
Listed By
Agency Name: Comey & Shepherd
Shown By
Agent Name: Missy McDermitt
Agent Phone: (330) 409-5014
Agency Title: Tanner Real Estate

Estimate Your Payment
Estimated Payment
$ 1,238.58 per month $667.45 Principal & Interest $483.67 Property Tax $87.47 Homeowner's InsuranceChange Payment Information

Privacy Policy / DMCA Notice / ADA Accessibility


This site is hosted, designed and copyright
© 1994 - 2026 by
Delta Media Group, Inc. -- Patent Pending --
3764 Susanna Drive | MLS# 1896405
This single family home located at 3764 Susanna Drive, Colerain Township, OH 45251 is currently listed for sale with an asking price of $299,900. This property was built in 1965 and has 3 bedrooms and 3 full baths with 2108 sq. ft. Susanna Drive is located within the Northwest school district. Search Colerain Township real estate on mmcdermitt.tannerrealestate.net today.