
Missy McDermitt
REALTOR®

BEDS3
BATHS1 full 1 partial
SQUARE FEET1,628
MLS#10015009
STATUSActive
PROPERTY TYPEResidential - Single Family
SUBDIVISIONCrossgates
SCHOOLToledo
Property Description
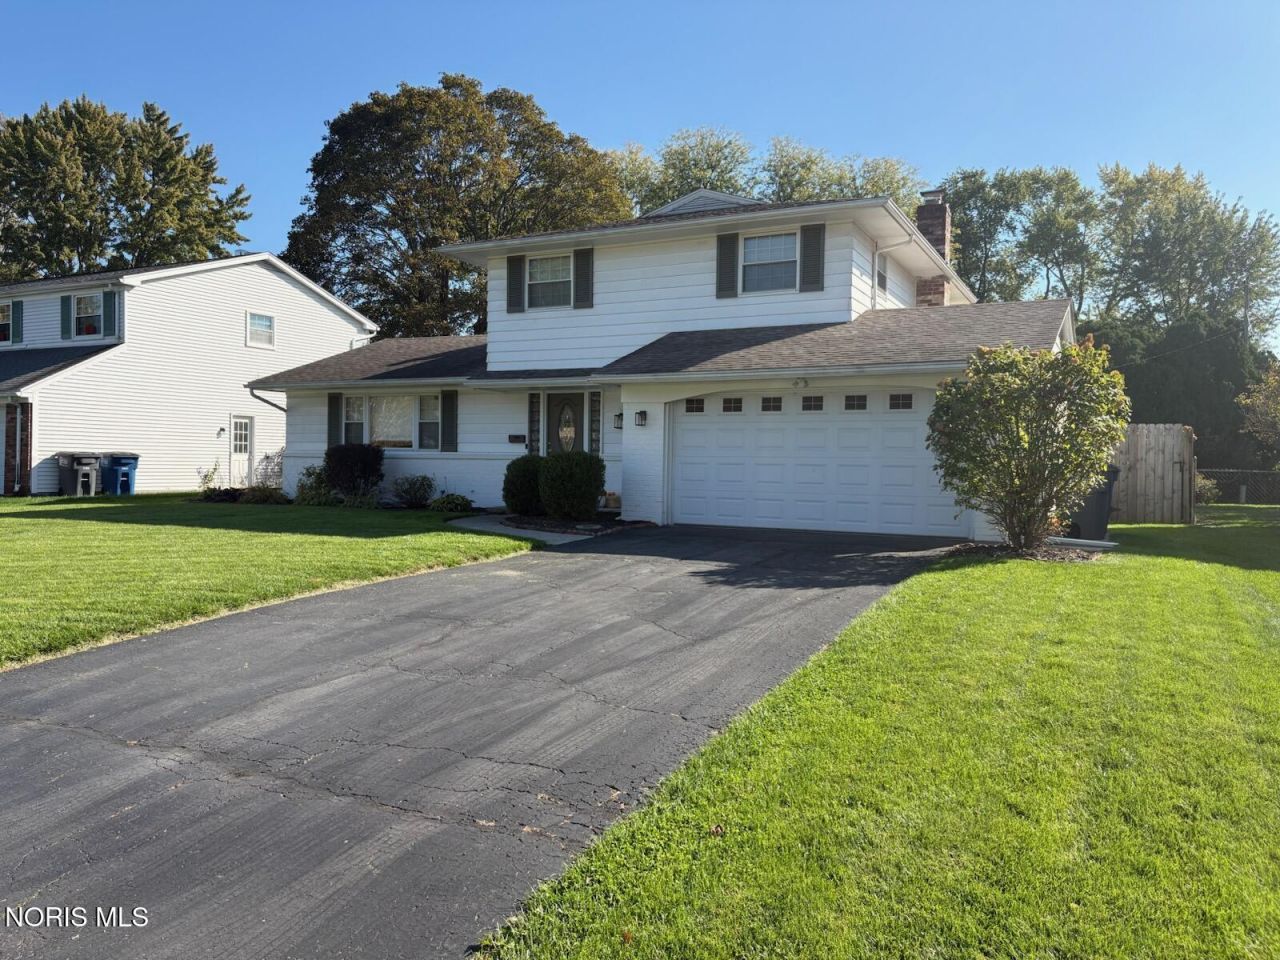
Welcome home to this fabulous updated home. Many updates and improvements. Open great room concept. Very bright and open with freshly painted interior, new lux vinyl flooring in most rooms, Gorgeous remodeled kitchen w/ granite counters, SS appliances, stone backsplash. Luxurious ceramic tile shower in main bath and remodeled half bath. Roof 2017, HVAC 2009. New blinds and window fixtures. Elegant six panel doors throughout. Awesome rustic remodeled rec room. New light fixtures and ceiling fans. New landscaping/custom patio area. Newly painted exterior brick/doors/shutters. Private fence covering back yard. This one is truly a move in ready home with current colors and design.
Property Features
Property Type: Residential - Single Family
Basement: Block
Cooling: Ceiling Fan(s), Central Air
Fireplaces: 1
Garage: 2 car attached
Heating: Forced Air, Natural Gas
Home Style: Traditional
Lot Size: 0.22 Acres
Roof Type: Asphalt, Shingle
Stories: 2.0
Year Built: 1964
Amenities
Breakfast Bar
Ceiling Fan(s)
Entrance Foyer
Open Floorplan
Pantry
Feature Descriptions
Appliances: Dishwasher, Microwave, Water Heater, Disposal, Electric Range, Electric Range Connection, Refrigerator
Community Features: Street Lights
Days on Site: 1
Door Features: Sliding Doors
Exterior: Aluminum Siding, Brick
Fencimg: Privacy
Fireplace: Family Room, Glass Doors
Flooring: Carpet, Luxury Vinyl, Linoleum
Laundry: Electric Dryer Hookup, In Basement, Washer Hookup
Lot: Cul-De-Sac
Lot Dimensions: 70X135
Other Equipment: Sump Pump
Parcel#: 20-13201
Parking: Asphalt, On Street, Attached Garage, Driveway, Garage Door Opener
Parking Notes: Asphalt, On Street, Attached Garage, Driveway, Garage
Patio/Porch: Rear Patio
Sewer: Sanitary Sewer, Storm Sewer
Utilities: Cable Connected, Electricity Connected, Natural Gas Connected, Sewer Connected, Water Connected
Water: Public
Window: Insulated Windows
Room Sizes
Great Room: Level - Main
Dining Room: Level - Main
Kitchen: Level - Main
Primary Bedroom 1: Level - Upper
Bedroom 2: Level - Upper
Bedroom 3: Level - Upper
Family Room: Level - Main
Game Room: Level - Lower
Local Schools
High School: Bowsher
Middle School: None
Elementary School: Glendale - Feilbach
School District: Toledo
Listed By / Shown By
Listed By
Agency Name: Key Realty LTD
Shown By
Agent Name: Missy McDermitt
Agent Phone: (330) 409-5014
Agency Title: Tanner Real Estate

Estimate Your Payment
Estimated Payment
$ 729.75 per month $645.19 Principal & Interest $0.00 Property Tax (data not provided by mls) $84.55 Homeowner's InsuranceChange Payment Information

Privacy Policy / DMCA Notice / ADA Accessibility


This site is hosted, designed and copyright
© 1994 - 2026 by
Delta Media Group, Inc. -- Patent Pending --
3701 Dewlawn Drive | MLS# 10015009
This single family home located at 3701 Dewlawn Drive, Toledo, OH 43614 is currently listed for sale with an asking price of $289,900. This property was built in 1964 and has 3 bedrooms and 1 full and 1 partial baths with 1628 sq. ft. Dewlawn Drive is located in the Crossgates subdivision within the Toledo school district. Search Crossgates real estate on mmcdermitt.tannerrealestate.net today.