
Missy McDermitt
REALTOR®

BEDS3
BATHS2 full
SQUARE FEET1,224
MLS#1897306
STATUSActive
PROPERTY TYPEResidential - Single Family
SCHOOLHamilton
Property Description
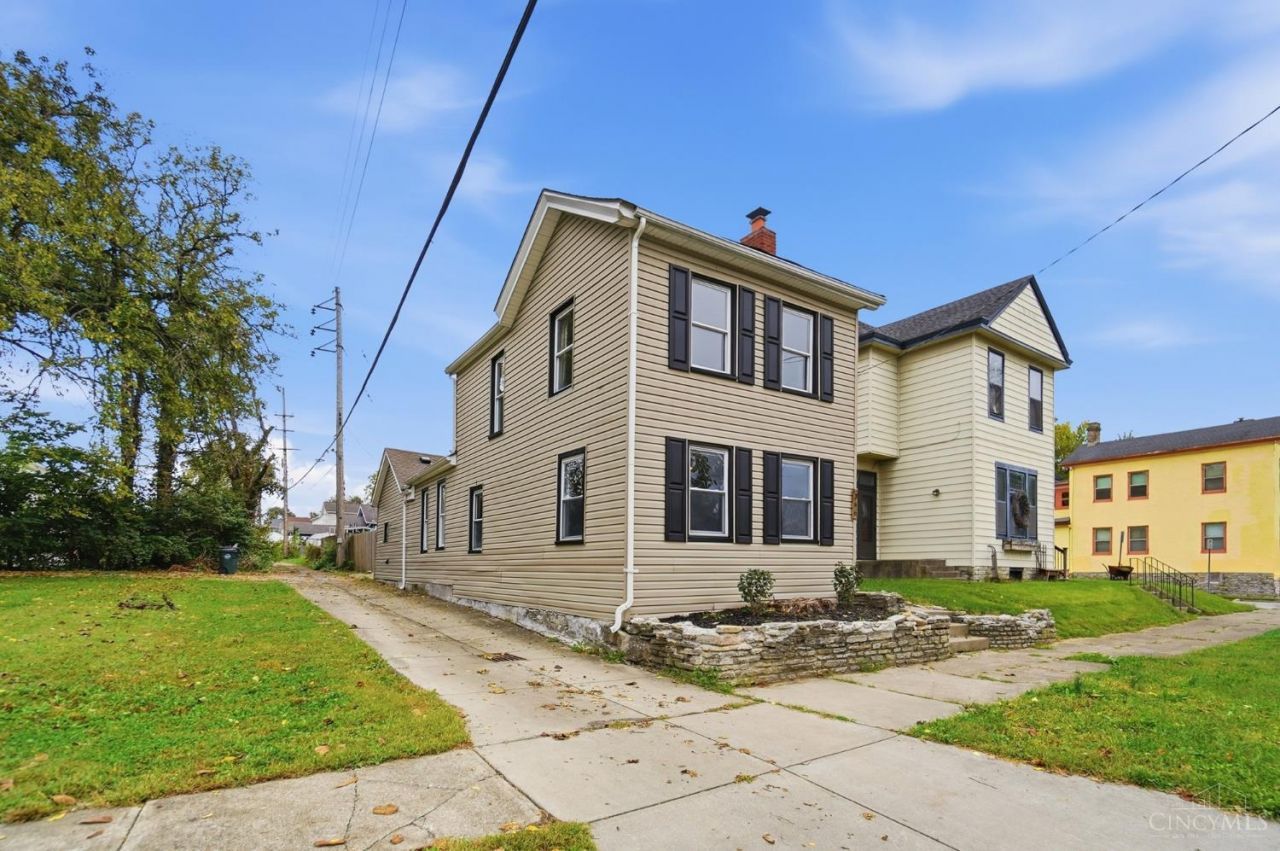
Come discover 366 Wayne Ave, a welcoming 3-bedroom, 2-full-bath home offering approximately 1,300 square feet of comfortable living space. With a convenient first-floor primary suite, walk-in closet, and first-floor laundry, this home offers a practical layout with plenty to love.- it has to be exactly this just abbreviate some words. The kitchen brings style and function together with stainless steel Samsung appliances, a butcher-block island, updated cabinetry, and a beautiful backsplash. Fresh paint, updated flooring, and modern lighting create a refreshed feel while maintaining the home's original charm. A fireplace adds a cozy touch, making the living space feel right at home. Outside, enjoy the privacy of a fenced backyard and the convenience of being directly across from Sutherland Park, with green space just steps from your front door.
Property Features
Property Type: Residential - Single Family
Basement: None
Cooling: Ceiling Fans, Central Air
Fireplaces: 1
Heating: Forced Air, Gas
Home Style: Traditional
Lot Size: 0.06 Acres
Roof Type: Shingle
Stories: 2.0
Taxes: $1,902
Year Built: 1909
Feature Descriptions
Days on Site: 7
Exterior: Vinyl Siding
Fireplace Features: Dummy
Foundation: Other
Gas: Natural
Kitchen: Vinyl Floor, Island, Wood Cabinets
Lot Dimensions: 25x99
Parcel #: P6411-005-000-053
Primary Bathroom: Shower, Tile Floor
Primary Bedroom: Bath Adjoins, Walk-in Closet
Rooms Total: 7
Sewer: Public Sewer
Special View Info: Park
Tax Abatement: No
Water: Public
Water Heater: Gas
Window Features: Double Hung, Vinyl
Room Sizes
Primary Bedroom: 12 X 10 Level - 1
Bedroom 2: 13 X 12 Level - 2
Bedroom 3: 12 X 10 Level - 2
Dining Room: 12 X 11 Level - 1
Living Room: 15 X 13 Level - 1
Laundry Room: 6 X 5 Level - 1
Local Schools
School District: Hamilton
Listed By / Shown By
Listed By
Agency Name: Comey & Shepherd
Shown By
Agent Name: Missy McDermitt
Agent Phone: (330) 409-5014
Agency Title: Tanner Real Estate

Estimate Your Payment
Estimated Payment
$ 699.71 per month $478.50 Principal & Interest $158.50 Property Tax $62.71 Homeowner's InsuranceChange Payment Information

Privacy Policy / DMCA Notice / ADA Accessibility


This site is hosted, designed and copyright
© 1994 - 2026 by
Delta Media Group, Inc. -- Patent Pending --
366 Wayne Avenue | MLS# 1897306
This single family home located at 366 Wayne Avenue, Hamilton, OH 45013 is currently listed for sale with an asking price of $215,000. This property was built in 1909 and has 3 bedrooms and 2 full baths with 1224 sq. ft. Wayne Avenue is located within the Hamilton school district. Search Hamilton real estate on mmcdermitt.tannerrealestate.net today.