
Missy McDermitt
REALTOR®

BEDS3
BATHS2 full 1 partial
SQUARE FEET1,729
MLS#10013899
STATUSPending
PROPERTY TYPEResidential - Single Family
SUBDIVISIONTalmadge Gardens
SCHOOLSylvania
Property Description
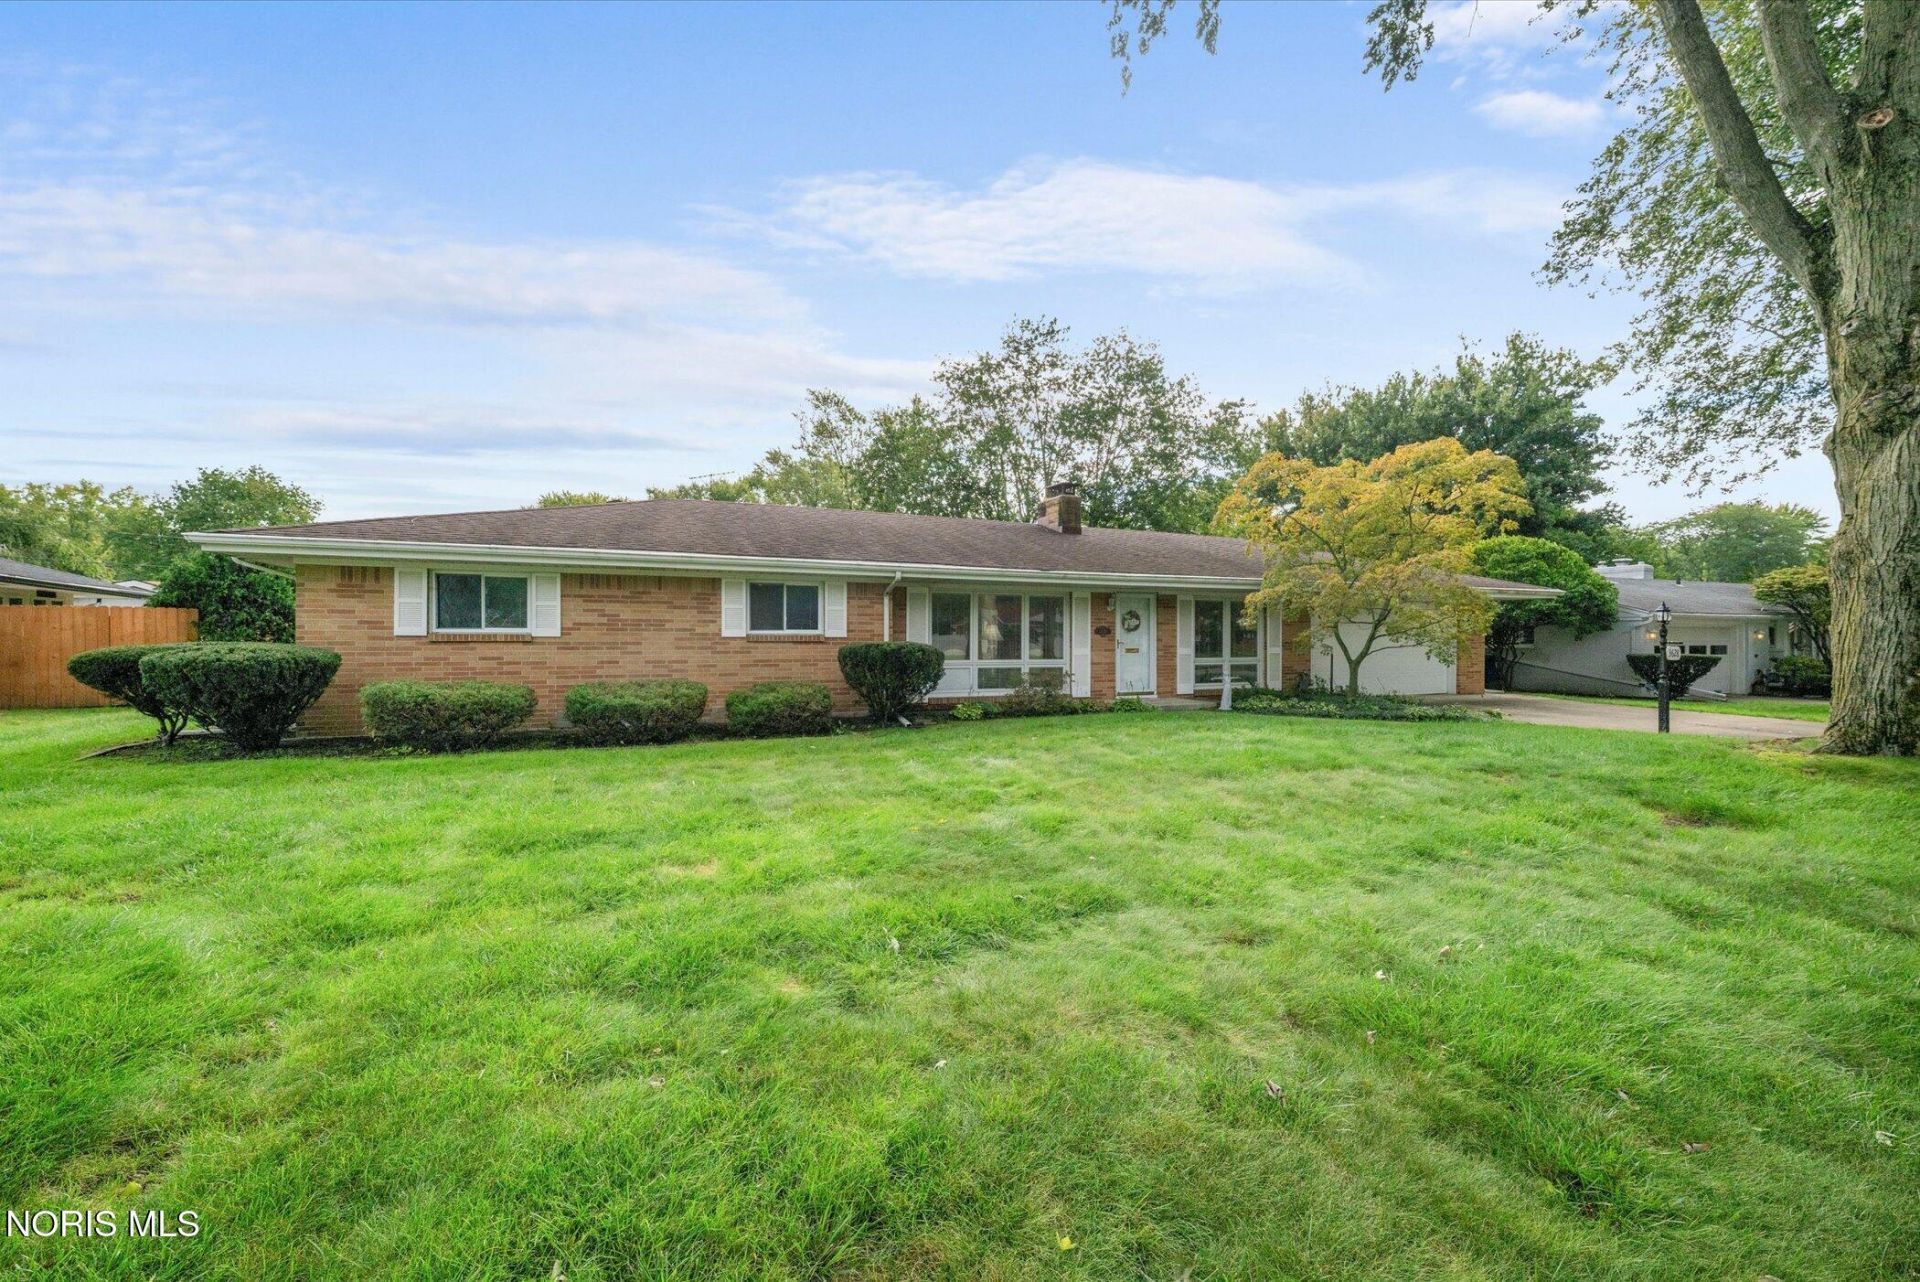
This ranch home features a primary bedroom suite, formal living room, inviting family room, and a bright sunroom. The sunroom features a skylight and newer windows installed in 2024, creating a wonderful space to relax and enjoy natural light. All appliances are included with the sale, including double ovens, range, refrigerator, brand-new dishwasher, microwave, washer, and dryer. Major updates include a new 40-gallon hot water tank installed in May 2025 and new central air installed in 2023. A new sewer clean-out was installed in the backyard in 2025 for added convenience and peace of mind. Outside, enjoy a patio, fully fenced-in backyard, and two sheds offering ample space for tools and outdoor equipment. This home is in the Sylvania School District and centrally located to restaurants, shopping and 475.
Property Features
Property Type: Residential - Single Family
Cooling: Attic Fan, Ceiling Fan(s), Central Air
Fireplaces: 2
Garage: 2 car attached
Heating: Forced Air, Natural Gas
Home Style: Ranch
Lot Size: 0.24 Acres
Roof Type: Shingle
Stories: 1.0
Year Built: 1958
Amenities
Ceiling Fan(s)
Eat-in Kitchen
Primary Bathroom
Storage
Lighting
Storage
Feature Descriptions
Appliances: Dishwasher, Microwave, Disposal, Double Oven, Dryer, Electric Cooktop, Exhaust Fan, Range Hood, Refrigerator, Washer
Days on Site: 29
Exterior: Brick
Fencimg: Full
Fireplace: Double Sided, Family Room, Glass Doors, Living Room
Flooring: Carpet, Tile
Laundry: Main Level
Lot Dimensions: 10500
Other Equipment: Sump Pump
Parcel#: 2443247
Parking: Paved, Attached Garage, Driveway
Parking Notes: Paved, Attached Garage, Driveway
Patio/Porch: Rear Patio
Security: Carbon Monoxide Detector(s), Smoke Detector(s)
Sewer: Public Sewer
Utilities: Electricity Connected, Sewer Connected, Water Connected
Water: Public
Window: Skylight(s), Window Screen(s)
Room Sizes
Kitchen: Level - Main
Dining Room: Level - Main
Living Room: Level - Main
Family Room: Level - Main
Primary Bedroom 1: Level - Main
Bedroom 2: Level - Main
Bedroom 3: Level - Main
Sun Room: Level - Main
Local Schools
High School: Southview
Middle School: None
Elementary School: Stranahan
School District: Sylvania
Listed By / Shown By
Listed By
Agency Name: Key Realty LTD
Shown By
Agent Name: Missy McDermitt
Agent Phone: (330) 409-5014
Agency Title: Tanner Real Estate

Estimate Your Payment
Estimated Payment
$ 730.00 per month $645.41 Principal & Interest $0.00 Property Tax (data not provided by mls) $84.58 Homeowner's InsuranceChange Payment Information

Privacy Policy / DMCA Notice / ADA Accessibility


This site is hosted, designed and copyright
© 1994 - 2026 by
Delta Media Group, Inc. -- Patent Pending --
3628 Westchester Road | MLS# 10013899
This single family home located at 3628 Westchester Road, Toledo, OH 43615 is currently listed for sale with an asking price of $290,000. This property was built in 1958 and has 3 bedrooms and 2 full and 1 partial baths with 1729 sq. ft. Westchester Road is located in the Talmadge Gardens subdivision within the Sylvania school district. Search Talmadge Gardens real estate on mmcdermitt.tannerrealestate.net today.