
Missy McDermitt
REALTOR®

BEDS2
BATHS1 full
SQUARE FEET902
MLS#970824
STATUSActive
PROPERTY TYPEResidential - Single Family
SUBDIVISIONCity-Dayton Rev
SCHOOLDayton
Property Description
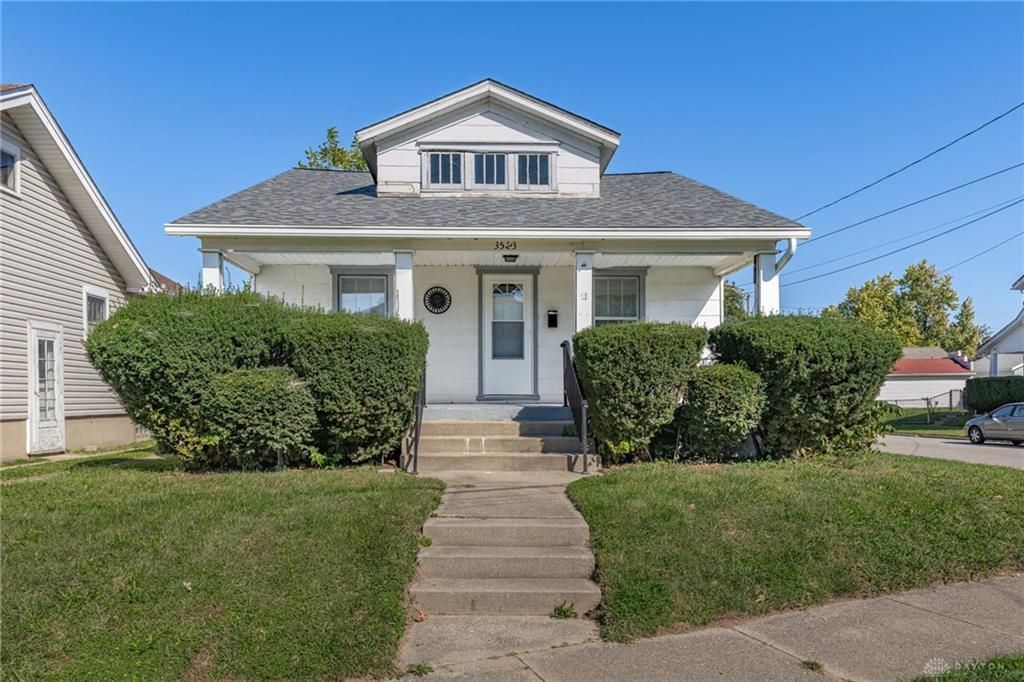
Updated where it counts! This 2 bedroom, 1 bathroom home offers 902 square feet with the big-ticket items already done: a new roof in 2023, a new furnace and air conditioning system in 2023, and a water heater replaced in 2019. Inside, brand new carpet gives the home a fresh, clean feel from the moment you walk in. A main-level laundry room with washer and dryer hook-ups keeps everyday chores convenient. Outside, relax on the covered front porch or enjoy the fenced yard, with room to garden, entertain, or simply spread out. With the major systems recently updated, this one is ready for its next chapter. Schedule your showing today!
Property Features
Property Type: Residential - Single Family
Basement: Yes
Cooling: Central
Heating: Natural Gas
Lot Size: 0.11 Acres
Stories: 1.0
Taxes: $1,562
Year Built: 1922
Feature Descriptions
Appliance Features: Dishwasher, Range, Refrigerator
Basement Features: Full, Partial
Days on Site: 13
Exterior: Asbestos, Frame
Lot Dimensions: Irregular
Outside Features: Porch
Utilities: Public Water, Sanitary Sewer
Room Sizes
Primary Bedroom: 11 X 11 Level - Main
Bedroom: 11 X 11 Level - Main
Dining Room: 15 X 12 Level - Main
Kitchen: 15 X 10 Level - Main
Laundry: 5 X 10 Level - Main
Living Room: 13 X 12 Level - Main
Local Schools
School District: Dayton
Listed By / Shown By
Listed By
Agency Name: Irongate Inc.
Shown By
Agent Name: Missy McDermitt
Agent Phone: (330) 409-5014
Agency Title: Tanner Real Estate

Estimate Your Payment
Estimated Payment
$ 457.16 per month $289.10 Principal & Interest $130.17 Property Tax $37.89 Homeowner's InsuranceChange Payment Information

Privacy Policy / DMCA Notice / ADA Accessibility


This site is hosted, designed and copyright
© 1994 - 2026 by
Delta Media Group, Inc. -- Patent Pending --
3523 Woodbine Avenue | MLS# 970824
This single family home located at 3523 Woodbine Avenue, Dayton, OH 45420 is currently listed for sale with an asking price of $129,900. This property was built in 1922 and has 2 bedrooms and 1 full baths with 902 sq. ft. Woodbine Avenue is located in the City-Dayton Rev subdivision within the Dayton school district. Search City-Dayton Rev real estate on mmcdermitt.tannerrealestate.net today.