
Missy McDermitt
REALTOR®

BEDS3
BATHS2 full
SQUARE FEET1,612
MLS#1895709
STATUSActive
PROPERTY TYPEResidential - Single Family
SCHOOLCincinnati
Property Description
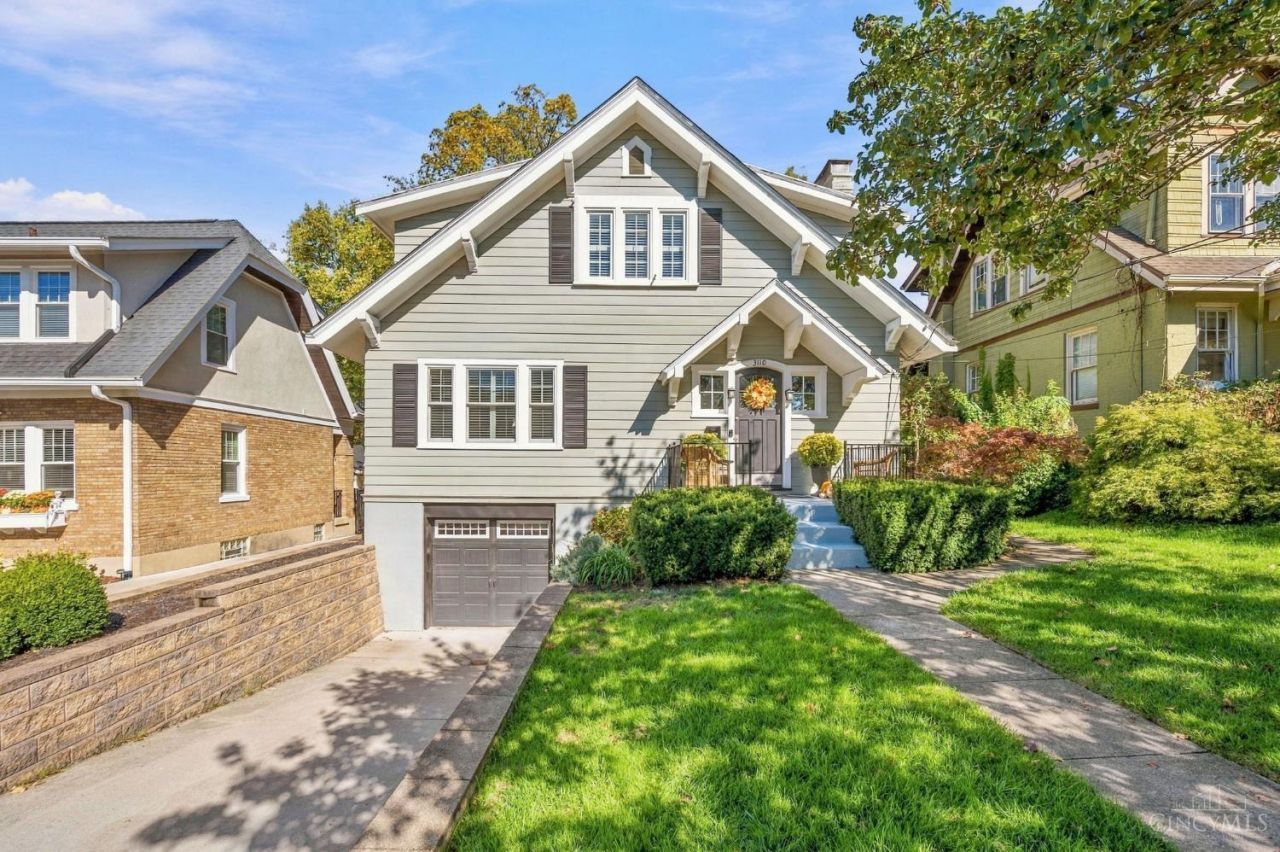
A Hyde Park classic in one of the best spots around, right between Mt. Lookout Square and Hyde Park Square! Out back, the large, flat, fully fenced yard, tiered deck and paver patio are set up for everything from summer cookouts to fall nights around a fire pit. Inside, the home is light and bright with refinished hardwood floors, a fully updated kitchen that walks out to the deck and a fully renovated bathroom. The first floor study with French doors opens to the paver patio. The finished lower level adds a second full bath and a clean, finished laundry area. Recessed lighting and a 1-car attached garage. This home is charming. Wait until you see it!
Property Features
Property Type: Residential - Single Family
Basement: Yes
Basement: Full
Cooling: Ceiling Fans, Central Air
Fireplaces: 1
Garage: 1
Heating: Forced Air, Gas
Home Style: Traditional
Lot Size: 0.17 Acres
Roof Type: Shingle, Membrane/Rubber
Stories: 2.0
Taxes: $0
Year Built: 1921
Amenities
9Ft + Ceiling
Multi Panel Doors
Crown Molding
French Doors
Feature Descriptions
Appliances: Microwave, Oven/Range, Dishwasher, Refrigerator, Dryer, Washer
Basement Fatures: Finished - Partial
Days on Site: 2
Exterior: Wood Siding
Family Room: Concrete Floor, Walkout
Fencing: Privacy, Wood
Fireplace Features: Gas
Foundation: Poured
Garage/Carport: Built in, Garage Attached
Gas: Natural
Kitchen: Marble/Granite/Slate, Walkout, Wood Cabinets, Wood Floor
Lot Dimensions: 48 x 155
Parcel #: 043-0002-0082-00
Parking: Driveway
Primary Bathroom: Marb/Gran/Slate, Tile Floor, Tub w/Shower
Primary Bedroom: Walk-in Closet, Wall-to-Wall Carpet
Rooms Total: 8
Sewer: Public Sewer
SQFT Basement: 736
Study: Walkout, Wood Floor
Tax Abatement: No
Water: Public
Water Heater: Gas
Window Features: Double Hung, Vinyl, Wood
Room Sizes
Primary Bedroom: 14 X 11 Level - 2
Bedroom 2: 13 X 11 Level - 2
Bedroom 3: 9 X 9 Level - 2
Dining Room: 15 X 11 Level - 1
Family Room: 21 X 11 Level - Lower
Living Room: 22 X 16 Level - 1
Study/Den: 10 X 13 Level - 1
Local Schools
School District: Cincinnati
Listed By / Shown By
Listed By
Agency Name: Comey & Shepherd
Shown By
Agent Name: Missy McDermitt
Agent Phone: (330) 409-5014
Agency Title: Tanner Real Estate

Estimate Your Payment
Estimated Payment
$ 1,635.95 per month $1,446.40 Principal & Interest $0.00 Property Tax (data not provided by mls) $189.55 Homeowner's InsuranceChange Payment Information

Privacy Policy / DMCA Notice / ADA Accessibility


This site is hosted, designed and copyright
© 1994 - 2026 by
Delta Media Group, Inc. -- Patent Pending --
3110 Griest Avenue | MLS# 1895709
This single family home located at 3110 Griest Avenue, Cincinnati, OH 45208 is currently listed for sale with an asking price of $649,900. This property was built in 1921 and has 3 bedrooms and 2 full baths with 1612 sq. ft. Griest Avenue is located within the Cincinnati school district. Search Cincinnati real estate on mmcdermitt.tannerrealestate.net today.