
Missy McDermitt
REALTOR®

BEDS4
BATHS2 full
SQUARE FEET2,796
MLS#1897584
STATUSActive
PROPERTY TYPEResidential - Single Family
SCHOOLCincinnati
Property Description
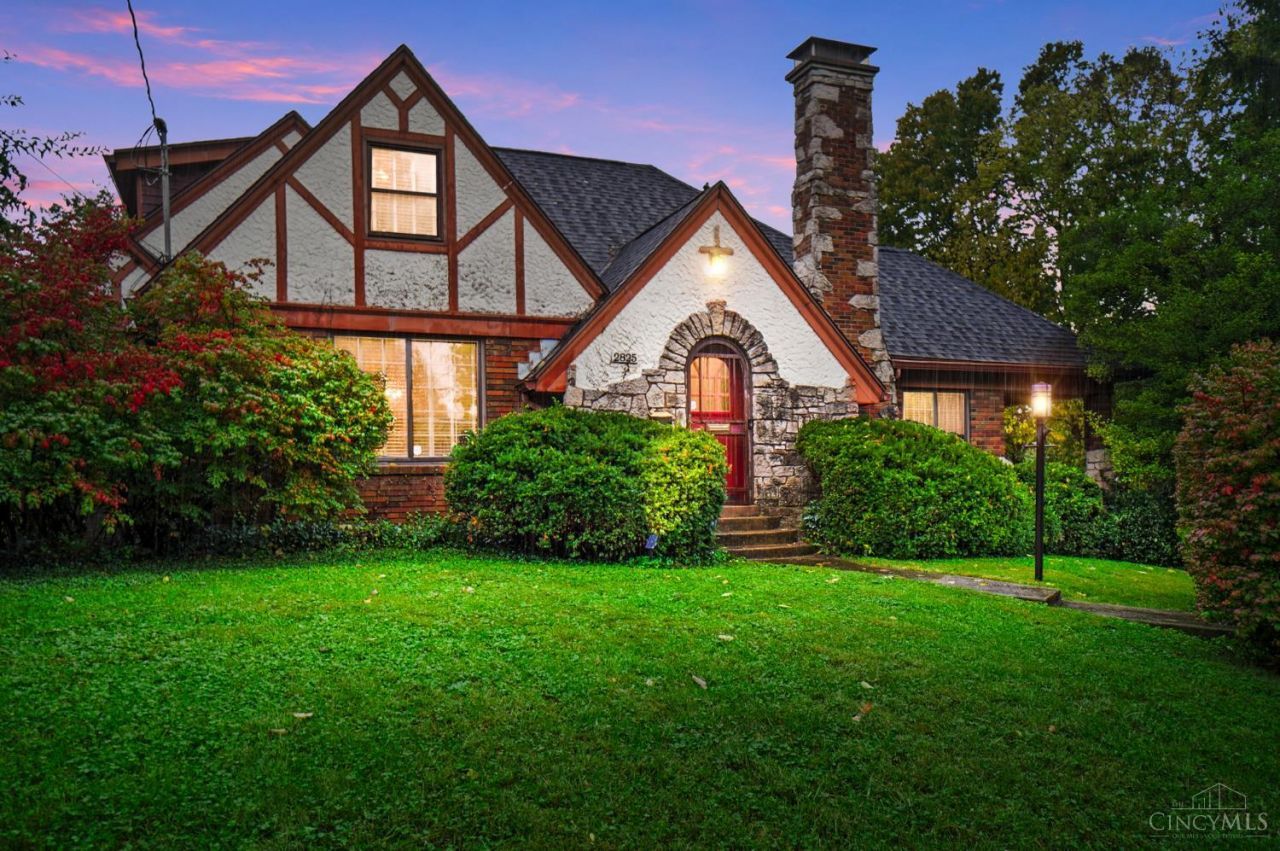
Step inside this dreamy 1930's Pleasant Ridge Tudor! Over 2500 sqft brimming w/storybook charm just a short walk to local coffee, restaurants, & PR Montessori. The home's historic soul shines w/many period fixtures & hdwd floors. Host gatherings in the formal dining room w/wainscoting & original chandelier, then retreat to the family room anchored by a stunning Rookwood tile fireplace, vaulted beamed ceilings & random width pegged hdwd floors w/access to a lovely side porch. 2 bedrooms & full bath on each floor. 2nd floor offers a bonus space plus a large hall closet. 2 major mechanical updates completed including roof (2024) and new boiler (2026). The home utilizes separate heating & air systems for the 1st floor(radiant heat and window box a/c) & 2nd floor (gas heat and central A/C upstairs). The unfinished lower level includes plenty of space, good ceiling height and a 3rd bathroom. This beautiful home sits off the street on a spacious lot (.37 acres) w/a 2-car rear-entry garage.
Property Features
Property Type: Residential - Single Family
Basement: Yes
Basement: Full
Cooling: Central Air, Window Unit
Fireplaces: 1
Garage: 2
Heating: Forced Air, Radiator, Gas
Home Style: Tudor
Lot Size: 0.37 Acres
Roof Type: Shingle
Stories: 2.0
Taxes: $7,786
Year Built: 1930
Amenities
9Ft + Ceiling
Beam Ceiling
Cathedral Ceiling
Natural Woodwork
Feature Descriptions
Access: City Street
Appliances: Microwave, Dishwasher, Double Oven, Dryer, Washer
Basement Fatures: Concrete Floor, Unfinished, Walkout
Days on Site: 6
Exterior: Brick, Stone, Stucco
Fireplace Features: Wood
Flex Rooms: Bonus Room
Foundation: Poured
Garage/Carport: Built in
Gas: Natural
Kitchen: Eat-In, Solid Surface Ctr
Lot Dimensions: 105 x 149
Parcel #: 121-0001-0275-00
Parking: Off Street, Driveway
Primary Bathroom: Shower, Tile Floor, Dual Flush Toilet, Tub
Primary Bedroom: Dual Closet
Public Transportation: At Montgomery Rd.
Rooms Total: 8
Sewer: Public Sewer
SQFT Basement: 1566
Tax Abatement: No
Water: Public
Water Heater: Gas
Window Features: Slider, Double Hung, Vinyl/Alum Clad
Room Sizes
Primary Bedroom: 14 X 13 Level - 1
Bedroom 2: 12 X 12 Level - 1
Bedroom 3: 13 X 12 Level - 2
Bedroom 4: 12 X 12 Level - 2
Dining Room: 15 X 12 Level - 1
Living Room: 21 X 5 Level - 1
Study/Den: 12 X 7 Level - 2
Local Schools
School District: Cincinnati
Listed By / Shown By
Listed By
Agency Name: Comey & Shepherd
Shown By
Agent Name: Missy McDermitt
Agent Phone: (330) 409-5014
Agency Title: Tanner Real Estate

Estimate Your Payment
Estimated Payment
$ 1,844.52 per month $1,057.14 Principal & Interest $648.83 Property Tax $138.54 Homeowner's InsuranceChange Payment Information

Privacy Policy / DMCA Notice / ADA Accessibility


This site is hosted, designed and copyright
© 1994 - 2026 by
Delta Media Group, Inc. -- Patent Pending --
2825 Langdon Farm Road | MLS# 1897584
This single family home located at 2825 Langdon Farm Road, Cincinnati, OH 45212 is currently listed for sale with an asking price of $475,000. This property was built in 1930 and has 4 bedrooms and 2 full baths with 2796 sq. ft. Langdon Farm Road is located within the Cincinnati school district. Search Cincinnati real estate on mmcdermitt.tannerrealestate.net today.