
Missy McDermitt
REALTOR®

BEDS4
BATHS3 full 1 partial
SQUARE FEET3,314
MLS#1897949
STATUSActive
PROPERTY TYPEResidential - Single Family
SUBDIVISIONBloomfield HIlls
SCHOOLForest Hills S
Property Description
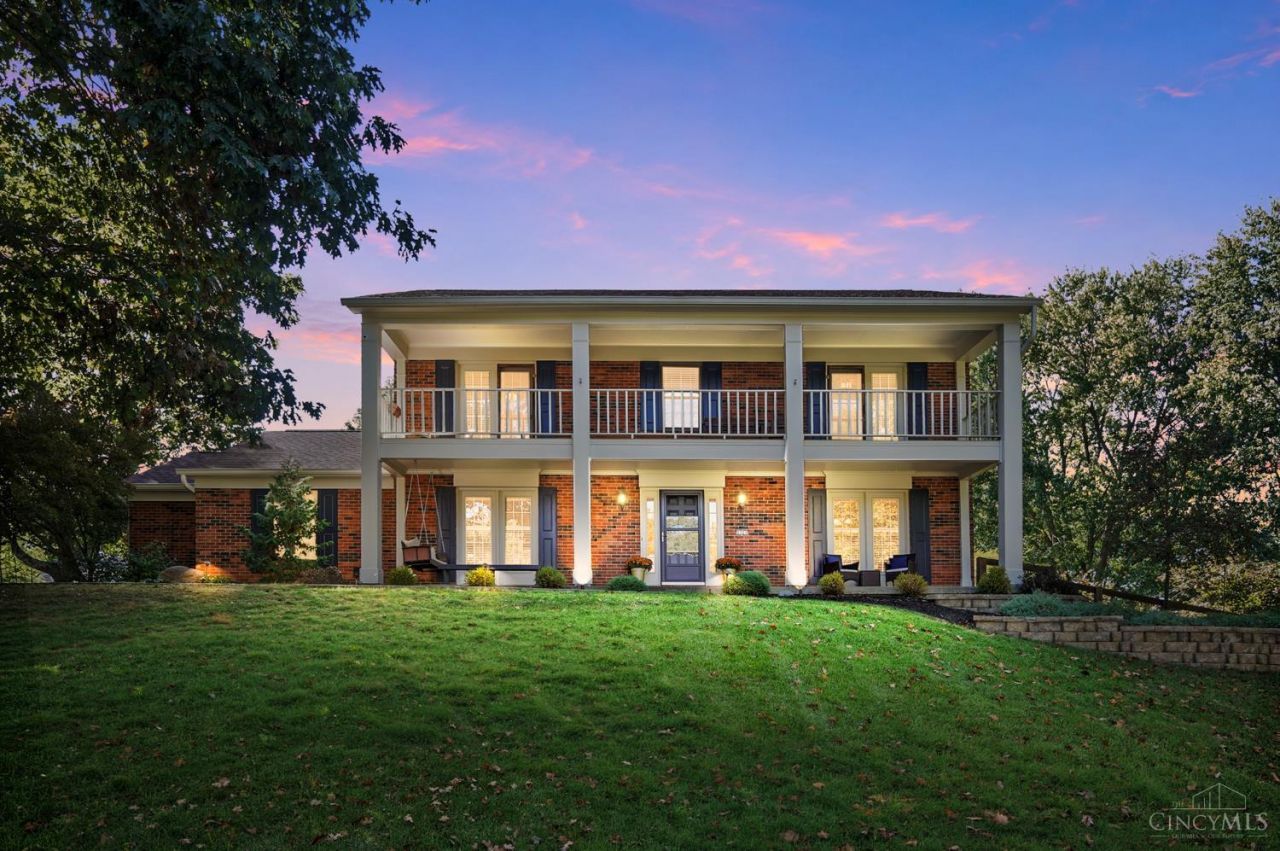
Experience true open concept living in the eat-in kitchen, breakfast room, and great room with a cozy fireplace that make everyday moments feel special. The large dining room is perfect for gatherings, while the 1st floor office offers a quiet space to focus. A spacious, welcoming entry ties the main level together. 1st floor laundry and an oversized 2-car garage add ease to your routine. Upstairs, find 4 comfortable bedrooms, including a calming primary suite with a 2024-updated bath and walk-in closet. The finished walk-out basement is designed for entertaining, offering a full bath, dry bar, flexible living space, and generous storage. Ideal for game nights, movie marathons, or hosting guests. Outside, unwind on the stamped concrete patio off the great room or the LL walkout patio. Both offering you privacy and serenity. This home sits on a beautiful corner lot close to the 5 Mile Walking Trail, shops & more!
Property Features
Property Type: Residential - Single Family
Basement: Yes
Basement: Full
Cooling: Ceiling Fans, Central Air
Fireplaces: 1
Garage: 2
Heating: Forced Air, Gas
Home Style: Colonial
Lot Size: 0.48 Acres
Roof Type: Shingle
Stories: 2.0
Taxes: $10,642
Year Built: 1978
Amenities
Beam Ceiling
Balcony
Yard Lights
Feature Descriptions
Access: City Street
Appliances: Microwave, Convection Oven, Dishwasher, Refrigerator, Dryer, Warming Drawer, Washer, Wine Cooler, Gas Cooktop
Basement Fatures: Storage Room, Finished - Full, Walkout, Wall to Wall Carpet
Days on Site: 1
Exterior: Brick, Fiber Cement
Fencing: Wood
Fireplace Features: Ceramic, Raised Hearth, Wood
Foundation: Poured
Garage/Carport: Oversized, Garage Attached, Side
Gas: Natural
Great Room: Fireplace, Walkout, Window Treatment, Wood Floor
Kitchen: Counter Bar, Quartz Counters, Eat-In, Island
Mechanical Systems: Sump Pump, Garage Door Opener
Miscellaneous: Attic Storage
Parcel #: 500-0220-0634-00
Parking: On Street, Driveway
Primary Bathroom: Built-In Shower Seat, Shower, Tile Floor
Primary Bedroom: Walk-in Closet, Window Treatments, Wood Floor
Rooms Total: 9
Sewer: Public Sewer
Smart Technology: Appliances, Lighting, Garage Door Opener, Thermostat
SQFT Basement: 1189
Study: Window Treatment, Wood Floor
Tax Abatement: No
Water: Public
Water Heater: Gas
Window Features: Double Hung, Vinyl
Room Sizes
Primary Bedroom: 17 X 13 Level - 2
Bedroom 2: 13 X 13 Level - 2
Bedroom 3: 11 X 13 Level - 2
Bedroom 4: 10 X 12 Level - 2
Breakfast Room: 11 X 13 Level - 1
Dining Room: 13 X 16 Level - 1
Entry: 9 X 13 Level - 1
Great Room: 15 X 19 Level - 1
Laundry Room: 8 X 13 Level - 1
Study/Den: 7 X 13 Level - 1
Local Schools
School District: Forest Hills S
Listed By / Shown By
Listed By
Agency Name: Comey & Shepherd
Shown By
Agent Name: Missy McDermitt
Agent Phone: (330) 409-5014
Agency Title: Tanner Real Estate

Estimate Your Payment
Estimated Payment
$ 2,384.59 per month $1,324.21 Principal & Interest $886.83 Property Tax $173.54 Homeowner's InsuranceChange Payment Information

Privacy Policy / DMCA Notice / ADA Accessibility


This site is hosted, designed and copyright
© 1994 - 2026 by
Delta Media Group, Inc. -- Patent Pending --
2327 Bretton Drive | MLS# 1897949
This single family home located at 2327 Bretton Drive, Anderson Township, OH 45244 is currently listed for sale with an asking price of $595,000. This property was built in 1978 and has 4 bedrooms and 3 full and 1 partial baths with 3314 sq. ft. Bretton Drive is located in the Bloomfield HIlls subdivision within the Forest Hills S school district. Search Bloomfield HIlls real estate on mmcdermitt.tannerrealestate.net today.