
Missy McDermitt
REALTOR®

BEDS4
BATHS2 full
SQUARE FEET2,898
MLS#20101053
STATUSActive
PROPERTY TYPEResidential - Single Family
SCHOOLClear Fork Valley Local
Property Description
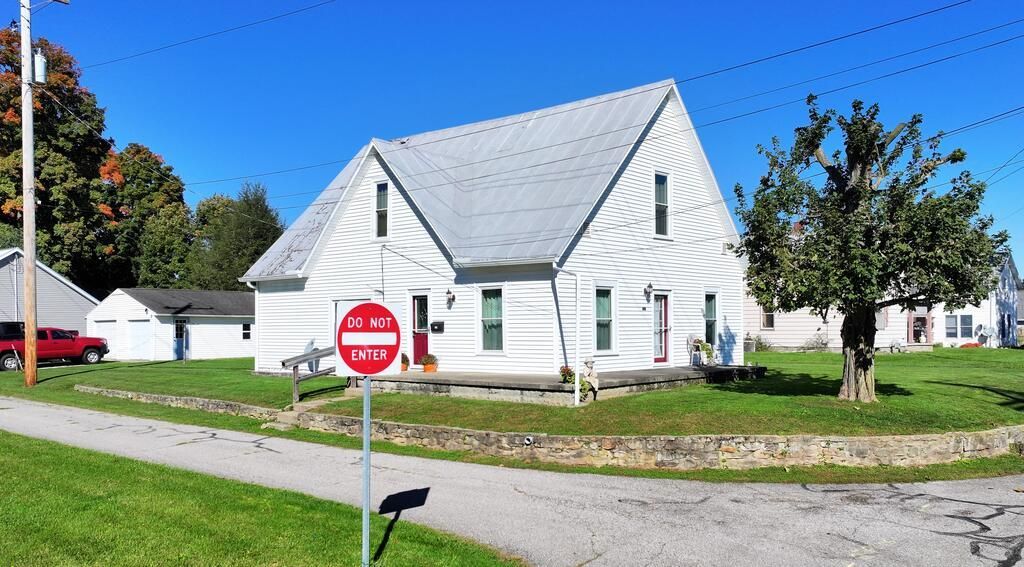
Estate Sale: Bellville 4 bedroom, 2 bath, 2,898 sq ft, 1.5 story home located directly across from Bellville Elementary School. New vinyl siding and windows. Main floor bedroom, bath, and laundry. Very nice basement for an older home. Excellent 2 car garage. Yearly Averages for Gas $109/month, Electric $65/month. Price to sell in Beautiful Bellville. Clear Fork Schools.
Property Features
Property Type: Residential - Single Family
Basement: Yes
Basement: Full
Cooling: None
Heating: Forced Air, Natural Gas
Lot Size: 0.22 Acres
Roof Type: Standing Seam
Stories: 1.0
Taxes: $2,113
Year Built: 1900
Feature Descriptions
Additional Structures: Shed(s)
Appliances: Dryer, Electric Range, Freezer, Gas Water Heater, Refrigerator, Washer
Days on Site: 17
Exterior: Vinyl Siding
Financing: Cash, Conventional, FHA, VA Loan
Flooring: Plank
Frontage: 69
Garage Y/N: Yes
Interior: Shower/Tub, Shower Stall, Eat-in Kitchen, Family Room, Living Room, Main Level Primary Bedroom, Primary Bedroom with Bath, Utility Room
Lot: Level, City Lot
Lot Dimensions: 69 x 140
Parcel #: 0153506312000
Parking: Paved Driveway, Detached, Garage
Parking Total: 6
Patio/Porch: Deck, Open
Rooms Total: 10
Security: Smoke Detector(s)
Sewer: Public Sewer
Spa Features: Jetted Tub
Structure Type: Onsite Built
Utilities: Cable Available
Water: Public
Windows: Double Pane Windows, Vinyl
Room Sizes
Primary Bedroom: 12.50 X 12.75 Level - Main
Bedroom 2: 14.00 X 14.50 Level - Upper
Bedroom 3: 9.00 X 12.33 Level - Upper
Bedroom 4: 9.00 X 16.17 Level - Upper
Family Room: 14.17 X 16.75 Level - Main
Kitchen: 14.33 X 16.17 Level - Main
Living Room: 12.50 X 16.17 Level - Main
Rec Room: 14.x20. Level - Lower
Local Schools
School District: Clear Fork Valley Local
Listed By / Shown By
Listed By
Agency Name: Wilson Family Realty Corp
Shown By
Agent Name: Missy McDermitt
Agent Phone: (330) 409-5014
Agency Title: Tanner Real Estate

Estimate Your Payment
Estimated Payment
$ 742.21 per month $500.53 Principal & Interest $176.08 Property Tax $65.60 Homeowner's InsuranceChange Payment Information

Privacy Policy / DMCA Notice / ADA Accessibility


This site is hosted, designed and copyright
© 1994 - 2026 by
Delta Media Group, Inc. -- Patent Pending --
206 School St | MLS# 20101053
This single family home located at 206 School St, Bellville, OH 44813 is currently listed for sale with an asking price of $224,900. This property was built in 1900 and has 4 bedrooms and 2 full baths with 2898 sq. ft. School St is located within the Clear Fork Valley Local school district. Search Bellville real estate on mmcdermitt.tannerrealestate.net today.