
Missy McDermitt
REALTOR®

BEDS4
BATHS3 full 1 partial
MLS#1893294
STATUSPending
PROPERTY TYPEResidential - Single Family
SUBDIVISIONRobinwood Estates
SCHOOLForest Hills S
Property Description
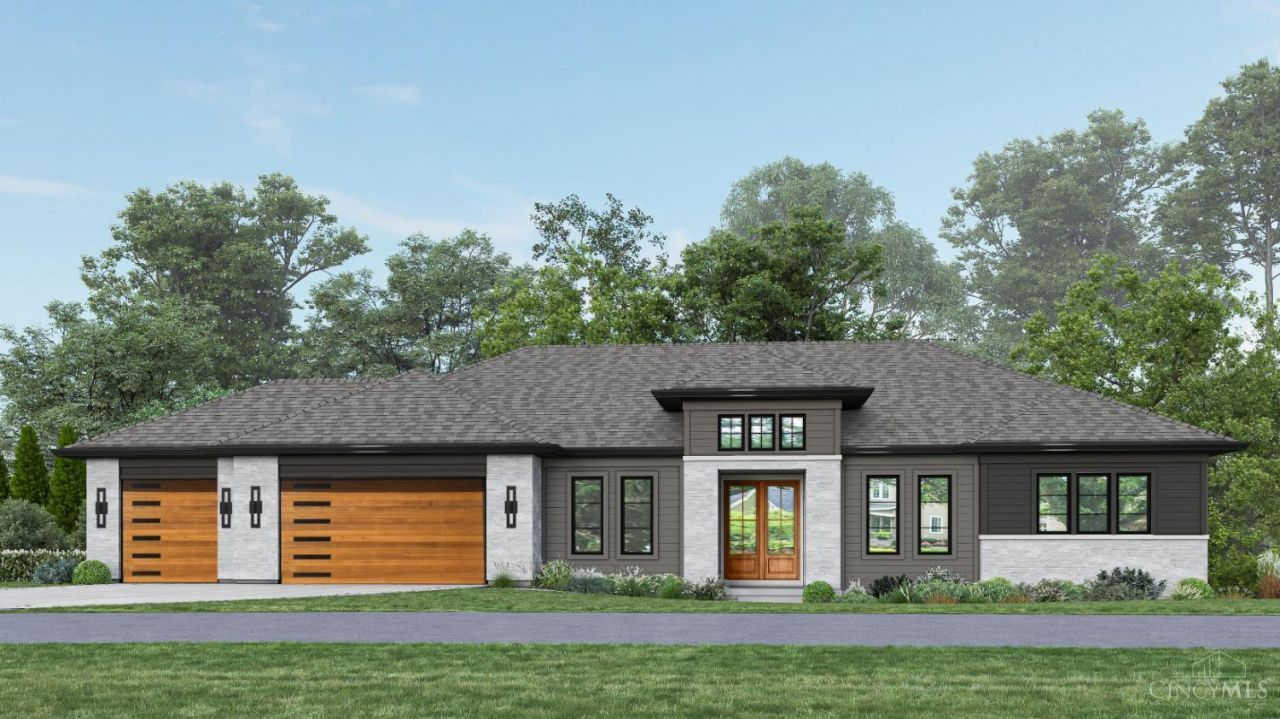
Create the home you've always envisioned at Robinwood Lane, an exclusive four-home enclave by SCR Building Group set on 3.5 acres of pristine natural beauty. Lot 2 offers a rare opportunity to build a fully customizable ranch in a private setting surrounded by mature trees, open greenspace, and a picturesque creek. Thoughtfully designed plans are available, or collaborate with the builder to create a home tailored to your lifestyle. Enjoy the tranquility of a secluded retreat while remaining just minutes from top-rated schools, parks, shopping, dining, and everyday conveniences. A truly exceptional opportunity to build in one of the area's most unique settings.
Property Features
Property Type: Residential - Single Family
Basement: Yes
Basement: Full
Cooling: Central Air
Fireplaces: 1
Garage: 3
Heating: Forced Air, Gas
Home Style: Ranch, Transitional
Lot Size: 0.83 Acres
Roof Type: Shingle
Stories: 1.0
Taxes: $0
Amenities
9Ft + Ceiling
French Doors
Multi Panel Doors
Feature Descriptions
Access: City Street, Private Drive
Appliances: Dishwasher, Garbage Disposal, Gas Cooktop, Microwave, Oven/Range, Refrigerator
Basement Fatures: Finished - Full, Walkout
Condo: Levels 1-3
Days on Site: 42
Exterior: Stone, Fiber Cement
Fireplace Features: Gas
Foundation: Poured
Garage/Carport: Oversized, Garage Attached
Gas: Natural
HOA Fee: 1/Annually
HOA Y/N: 1
Kitchen: Butlers Pantry, Pantry, Quartz Counters, Gourmet, Island, Wood Cabinets, Wood Floor
Mechanical Systems: Garage Door Opener
Parcel #: 500-0213-0361-00
Parking: Off Street, Driveway
Primary Bathroom: Shower, Tile Floor, Double Vanity, Marb/Gran/Slate
Primary Bedroom: Bath Adjoins, Walk-in Closet, Wall-to-Wall Carpet
Rooms Total: 8
Sewer: Public Sewer
Special View Info: Woods
Study: Wood Floor
Tax Abatement: No
Water: Public
Water Heater: Gas
Window Features: Double Pane, Vinyl, ENERGY STAR, Insulated
Room Sizes
Primary Bedroom: 16 X 13 Level - 1
Bedroom 2: 13 X 12 Level - 1
Bedroom 3: 13 X 12 Level - 1
Bedroom 4: 11 X 12 Level - Lower
Dining Room: 14 X 12 Level - 1
Entry: 10 X 8 Level - 1
Living Room: 20 X 18 Level - 1
Laundry Room: 9 X 8 Level - 1
Recreation Room: 20 X 15 Level - Lower
Study/Den: 12 X 11 Level - 1
Local Schools
School District: Forest Hills S
Listed By / Shown By
Listed By
Agency Name: Comey & Shepherd
Shown By
Agent Name: Missy McDermitt
Agent Phone: (330) 409-5014
Agency Title: Tanner Real Estate

Estimate Your Payment
Estimated Payment
$ 2,816.78 per month $2,490.41 Principal & Interest $0.00 Property Tax (data not provided by mls) $326.38 Homeowner's InsuranceChange Payment Information

Privacy Policy / DMCA Notice / ADA Accessibility


This site is hosted, designed and copyright
© 1994 - 2026 by
Delta Media Group, Inc. -- Patent Pending --
1767 Robinwood Lane | MLS# 1893294
This single family home located at 1767 Robinwood Lane, Anderson Township, OH 45255 is currently listed for sale with an asking price of $1,119,000. This property has 4 bedrooms and 3 full and 1 partial baths. Robinwood Lane is located in the Robinwood Estates subdivision within the Forest Hills S school district. Search Robinwood Estates real estate on mmcdermitt.tannerrealestate.net today.