
Missy McDermitt
REALTOR®

BEDS2
BATHS2 full
SQUARE FEET1,104
MLS#10014067
STATUSActive
PROPERTY TYPEResidential - Single Family
SUBDIVISIONBrooklynn Park
SCHOOLToledo
Property Description
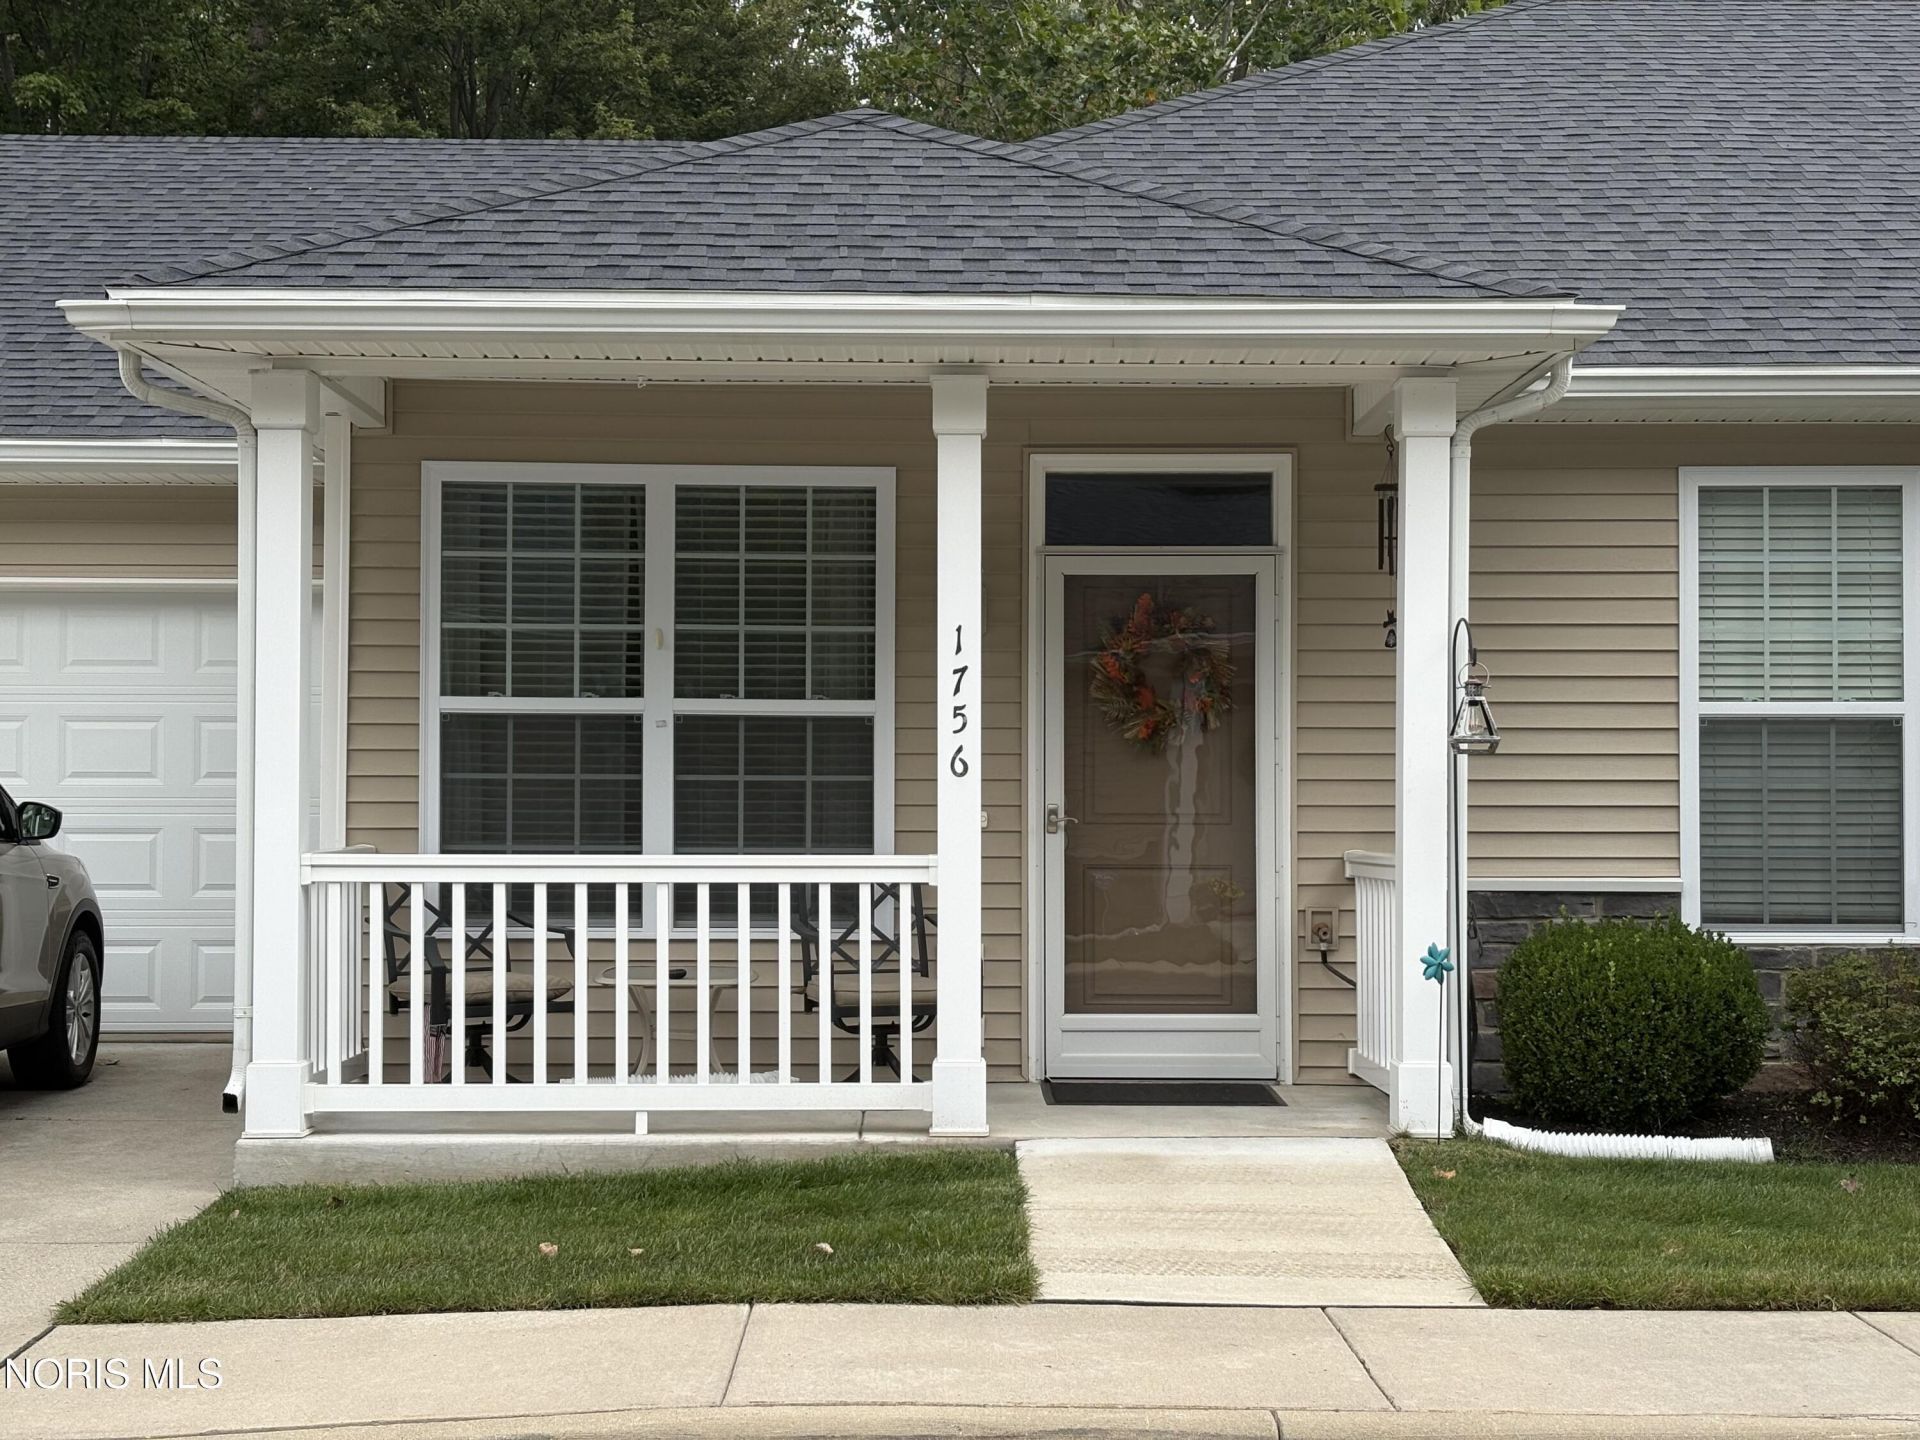
55+ Community. Energy star rated.15 year Tax abatement.Open Layout. Master Bedroom w/ bath. Attached garage. Open kitchen with snack bar, pantry, stainless steel appliances. Partially furnished. Sprinkler system and beautiful wooded lot.
Property Features
Property Type: Residential - Single Family
Cooling: Ceiling Fan(s), Central Air
Garage: 2 car attached
Heating: Electric, Heat Pump
Home Style: Ranch
Roof Type: Shingle
Stories: 1.0
Year Built: 2017
Amenities
Breakfast Bar
Ceiling Fan(s)
Crown Molding
Open Floorplan
Pantry
Primary Bathroom
Separate Shower
Wide Interior Halls and Doors
Lighting
Feature Descriptions
Appliances: Dishwasher, ENERGY STAR Qualified Appliances, Microwave, Water Heater, Disposal, Dryer, Electric Range, Refrigerator, Washer
Community Features: Curbs, Street Lights
Days on Site: 24
Door Features: Storm Door(s)
Exterior: Brick, Concrete, Shingle Siding, Vinyl Siding
Flooring: Carpet, Laminate
Laundry: Electric Dryer Hookup, Main Level, Washer Hookup
Lot: Landscaped, Wooded
Parcel#: 02-82725
Parking: Accessible Parking, Concrete, Attached Garage, Driveway, Garage Door Opener, Guest
Parking Notes: Accessible Parking, Concrete, Attached Garage, Drivew
Patio/Porch: Rear Patio, Front Porch
Security: Smoke Detector(s)
Sewer: Sanitary Sewer
Special View Info: Trees/Woods
Utilities: Cable Available, Electricity Available, Electricity Connected, Water Available, Water Connected
Water: Public
Window: Window Screen(s), Window Treatments
Room Sizes
Living Room: Level - Main
Dining Room: Level - Main
Kitchen: Level - Main
Sun Room: Level - Main
Primary Bedroom 1: Level - Main
Bedroom 2: Level - Main
Local Schools
High School: Rogers
Middle School: None
Elementary School: McTigue
School District: Toledo
Listed By / Shown By
Listed By
Agency Name: Key Realty LTD
Shown By
Agent Name: Missy McDermitt
Agent Phone: (330) 409-5014
Agency Title: Tanner Real Estate

Estimate Your Payment
Estimated Payment
$ 541.21 per month $478.50 Principal & Interest $0.00 Property Tax (data not provided by mls) $62.71 Homeowner's InsuranceChange Payment Information

Privacy Policy / DMCA Notice / ADA Accessibility


This site is hosted, designed and copyright
© 1994 - 2026 by
Delta Media Group, Inc. -- Patent Pending --
1756 Brooklynn Park | MLS# 10014067
This single family home located at 1756 Brooklynn Park, Toledo, OH 43615 is currently listed for sale with an asking price of $215,000. This property was built in 2017 and has 2 bedrooms and 2 full baths with 1104 sq. ft. Brooklynn Park is located in the Brooklynn Park subdivision within the Toledo school district. Search Brooklynn Park real estate on mmcdermitt.tannerrealestate.net today.