
Missy McDermitt
REALTOR®

BEDS3
BATHS2 full
SQUARE FEET1,702
MLS#20100833
STATUSPending
PROPERTY TYPEResidential - Single Family
SCHOOLClear Fork Valley Local
Property Description
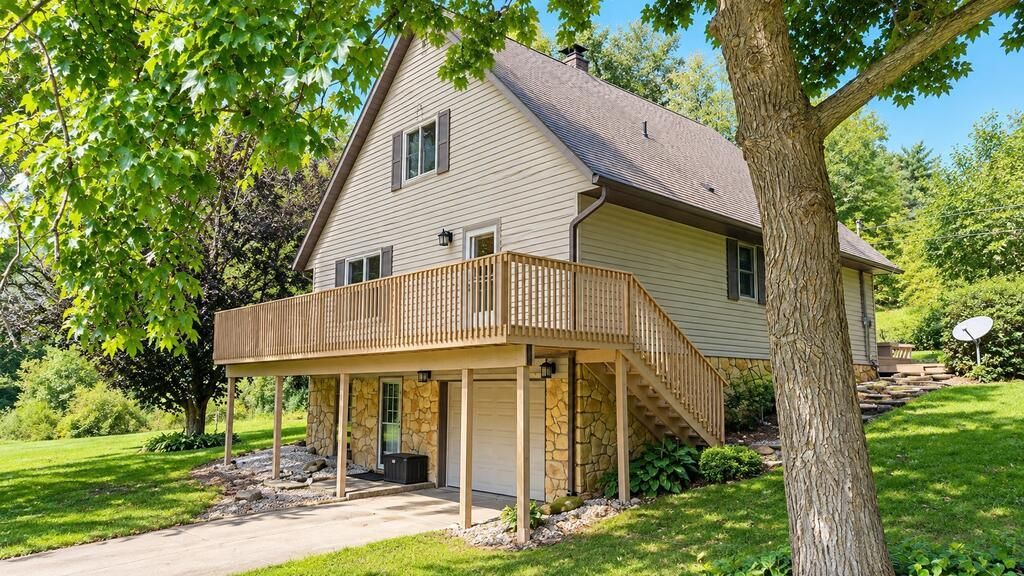
HIGHEST AND BEST OFFERS DUE BY FRIDAY 9/18/2026 AT 10:00AM! 18.52 acres in the Clear Fork School District! This 1,704 sq. ft. home offers 3 bedrooms, 2 full baths, and a 36' x 22' pole barn with concrete floor and electric. The main floor features the primary bedroom, a full bath, spacious living room with a beautiful fireplace, and access to a large back deck overlooking the backyard and surrounding acreage. Upstairs offers two generously sized bedrooms and another full bath. The partially finished basement provides additional living space along with a 1-car garage underneath. All appliances stay, including the washer and dryer. Recent updates include a new pressure tank in 2022 and hot water tank in 2023. Windows, sliding door, roof, gutters, and siding were replaced in 2012. A great country property with acreage, outbuilding space, and plenty of room to enjoy!
Property Features
Property Type: Residential - Single Family
Basement: Yes
Basement: Full, Partially Finished, See Remarks
Cooling: Window Unit(s)
Fireplaces: 1
Heating: Forced Air, Oil
Lot Size: 18.52 Acres
Roof Type: Composition
Stories: 2.0
Taxes: $2,604
Year Built: 1976
Feature Descriptions
Additional Equipment: Dehumidifier
Additional Structures: Pole Barn
Appliances: Dishwasher, Disposal, Dryer, Freezer, Refrigerator, Washer, Water Softener Owned
Days on Site: 36
Exterior: Vinyl Siding
Exterior: See Remarks
Financing: Cash, Conventional, FHA, USDA Loan, VA Loan
Fireplace: Family Room, Wood Burning, Wood Burning Stove
Fireplace Y/N: Yes
Flooring: Ceramic Tile, Vinyl
Garage Y/N: Yes
Interior: Eat-in Kitchen, Living Room, Pantry, Recreation Room
Lot: Irregular Lot, Sloped
Parcel #: 0292301204000
Parking: Asphalt, Concrete, Access to Dwelling, Attached, Garage Door Opener
Parking Total: 10
Patio/Porch: Deck, Open, Porch
Rooms Total: 6
Security: Security System, Smoke Detector(s)
Sewer: Septic Tank
Structure Type: Onsite Built
Water: Well
Windows: Double Pane Windows, Wood Frames
Room Sizes
Primary Bedroom: 15.00 X 13.00 Level - Main
Bedroom 2: 24.00 X 15.00 Level - Upper
Bedroom 3: 15.83 X 24.00 Level - Upper
Kitchen: 13.17 X 16.00 Level - Main
Living Room: 18.00 X 31.00 Level - Main
Great Room: 14.9"x16. Level - Lower
Local Schools
School District: Clear Fork Valley Local
Listed By / Shown By
Listed By
Agency Name: Wilson Family Realty Corp
Shown By
Agent Name: Missy McDermitt
Agent Phone: (330) 409-5014
Agency Title: Tanner Real Estate

Estimate Your Payment
Estimated Payment
$ 1,097.78 per month $778.73 Principal & Interest $217.00 Property Tax $102.05 Homeowner's InsuranceChange Payment Information

Privacy Policy / DMCA Notice / ADA Accessibility


This site is hosted, designed and copyright
© 1994 - 2026 by
Delta Media Group, Inc. -- Patent Pending --
1749 Bellville Johnsville Rd | MLS# 20100833
This single family home located at 1749 Bellville Johnsville Rd, Bellville, OH 44813 is currently listed for sale with an asking price of $349,900. This property was built in 1976 and has 3 bedrooms and 2 full baths with 1702 sq. ft. Bellville Johnsville Rd is located within the Clear Fork Valley Local school district. Search Bellville real estate on mmcdermitt.tannerrealestate.net today.