
Missy McDermitt
REALTOR®

BEDS4
BATHS1 full 1 partial
SQUARE FEET2,350
MLS#5254714
STATUSActive
PROPERTY TYPEResidential - Single Family
SUBDIVISIONLouisville
SCHOOLLouisville City
Property Description
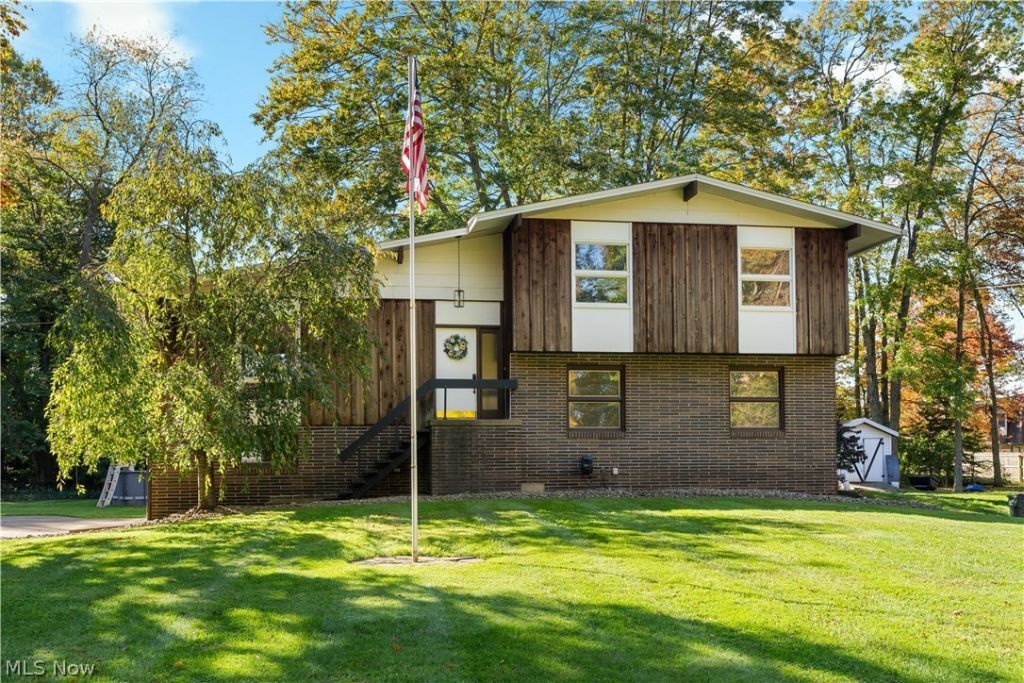
Custom built by DeVille & lovingly maintained by just two owners, this spacious four-level split offers oversized rooms, three finished levels & thoughtful updates throughout! The open-concept kitchen, dining & living area was refreshed in 2020, with flooring updated in 2021, creating a welcoming space for everyday living & entertaining. The kitchen features an island with electric & pullout trash storage, plus a lazy Susan & large pantry for added convenience. Upstairs, you'll find three bedrooms, including a primary bedroom with his & hers closets. The lower level offers a cozy gas fireplace, a half bath & a versatile office or fourth bedroom, as well as a laundry area with a walkout to the backyard. Outside, a shed with a loft & electric provides extra storage or workspace. Recent improvements include a new roof & gutters with gutter guards in 2025, a new garage door, a gas fireplace insert in 2019, a new chimney cap, a hot water tank in 2024 & a water softener in 2018. Clean, well-maintained & full of charm. Come see it for yourself & become only the third owner to call it home!
Property Features
Property Type: Residential - Single Family
Basement: Yes
Basement: Partial, Unfinished
Cooling: Central Air
Fireplaces: 1
Garage: 2 car attached
Heating: Forced Air, Gas
Home Style: Split Level
Lot Size: 0.33 Acres
Roof Type: Asphalt, Fiberglass
Stories: 3.0
Taxes: $1,754 / year
Year Built: 1968
Feature Descriptions
Exterior: Brick, Cedar
Fireplace: Gas
Laundry: In Basement, Lower Level
Parcel#: 03600991
Parking: Attached, Driveway, Garage
Sewer: Public Sewer
Water: Public
Local Schools
School District: Louisville City
Listed By / Shown By
Listed By
Agency Name: Keller Williams Legacy Group Realty
Agency Contact: oliviachristie@kw.com, 330-904-0118
Shown By
Agent Name: Missy McDermitt
Agent Phone: (330) 409-5014
Agency Title: Tanner Real Estate

Estimate Your Payment
Estimated Payment
$ 875.91 per month $645.19 Principal & Interest $146.17 Property Tax $84.55 Homeowner's InsuranceChange Payment Information

Listing data compilation and photo(s) © 2026 - Multiple Listing Service, Inc. – All Rights Reserved
The photos may be altered, edited, enhanced or virtually staged.
Privacy Policy / DMCA Notice / ADA Accessibility


This site is hosted, designed and copyright
© 1994 - 2026 by
Delta Media Group, Inc. -- Patent Pending --
1734 E Broad Street | MLS# 5254714
This single family home located at 1734 E Broad Street , Louisville, OH 44641 is currently listed for sale with an asking price of $289,900. This property was built in 1968 and has 4 bedrooms and 1 full and 1 partial baths with 2350 sq. ft. E Broad Street is located in the Louisville subdivision within the Louisville City school district. Search Louisville real estate on mmcdermitt.tannerrealestate.net today.