
Missy McDermitt
REALTOR®

BEDS4
BATHS2 full 1 partial
SQUARE FEET1,795
MLS#971983
STATUSActive
PROPERTY TYPEResidential - Single Family
SUBDIVISIONPossum Run
SCHOOLSugarcreek
Property Description
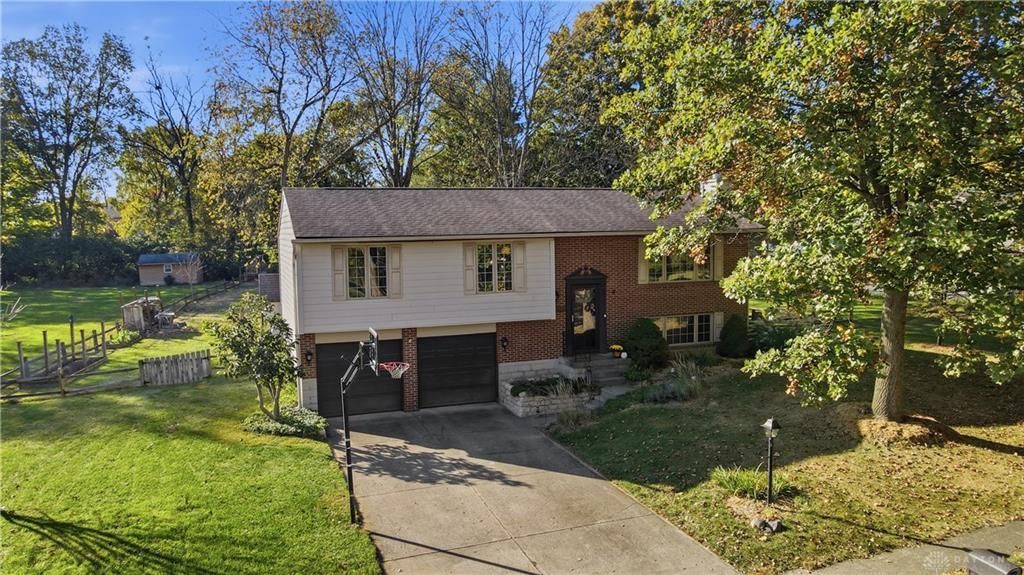
Beautiful 4 bedroom home situated on .52 acre lot with mature trees. Great condition & location. Great curb appeal. Enclosed Florida room addition with vaulted ceiling, newer windows, laminate flooring, surrounded with windows overlooking beautiful fenced yard. Access to large patio area perfect for entertaining. Shed. Some newer Pella windows. Bright & open kitchen to family room & enclosed Florida room. Kitchen has granite countertops, hickory floors, all appliances stay. Updated Primary bathroom. Lower level offers 1/2 bath, rec room with Buck stove. 4th bedroom. Washer & Dryer stay. New high efficiency heat pump 2024. Newer water heater. Updated roof & siding. Minutes from shopping, restaurants & 675.
Property Features
Property Type: Residential - Single Family
Basement: Yes
Cooling: Heat Pump
Fenced: Yes
Fireplaces: 1
Garage: 2 car attached
Heating: Heat Pump
Lot Size: 0.52 Acres
Taxes: $5,144
Year Built: 1985
Feature Descriptions
Appliance Features: Dishwasher, Dryer, Range, Refrigerator, Washer
Basement Features: Partial, Semi-Finished
Exterior: Brick
Fireplace. Features: Insert, One
Garage Features: 2 Car, Attached, Opener, Storage
Lot Dimensions: 0.52 acres
Outside Features: Fence, Patio, Storage Shed
Utilities: Public Water, Sanitary Sewer
Room Sizes
Bedroom: 13 X 12 Level - Main
Bedroom: 11 X 10 Level - Main
Bedroom: 13 X 10 Level - Main
Bedroom: 12 X 11 Level - Lower Level/Bi
Dining Room: 12 X 10 Level - Main
Entry Room: 5 X 5 Level - Main
Family Room: 17 X 13 Level - Main
Florida Room: 14 X 14 Level - Main
Kitchen: 12 X 11 Level - Main
Laundry: 11 X 7 Level - Lower Level/Bi
Rec Room: 16 X 13 Level - Lower Level/Bi
Local Schools
School District: Sugarcreek
Listed By / Shown By
Listed By
Agency Name: Irongate Inc.
Shown By
Agent Name: Missy McDermitt
Agent Phone: (330) 409-5014
Agency Title: Tanner Real Estate

Estimate Your Payment
Estimated Payment
$ 1,410.39 per month $867.97 Principal & Interest $428.67 Property Tax $113.75 Homeowner's InsuranceChange Payment Information

Privacy Policy / DMCA Notice / ADA Accessibility


This site is hosted, designed and copyright
© 1994 - 2026 by
Delta Media Group, Inc. -- Patent Pending --
1683 Garry Drive | MLS# 971983
This single family home located at 1683 Garry Drive, Bellbrook, OH 45305 is currently listed for sale with an asking price of $390,000. This property was built in 1985 and has 4 bedrooms and 2 full and 1 partial baths with 1795 sq. ft. Garry Drive is located in the Possum Run subdivision within the Sugarcreek school district. Search Possum Run real estate on mmcdermitt.tannerrealestate.net today.