
Missy McDermitt
REALTOR®

BEDS3
BATHS1 full
SQUARE FEET1,265
MLS#5253269
STATUSActive
PROPERTY TYPEResidential - Single Family
SUBDIVISIONFirestone Park Re Sub
SCHOOLAkron City
Property Description
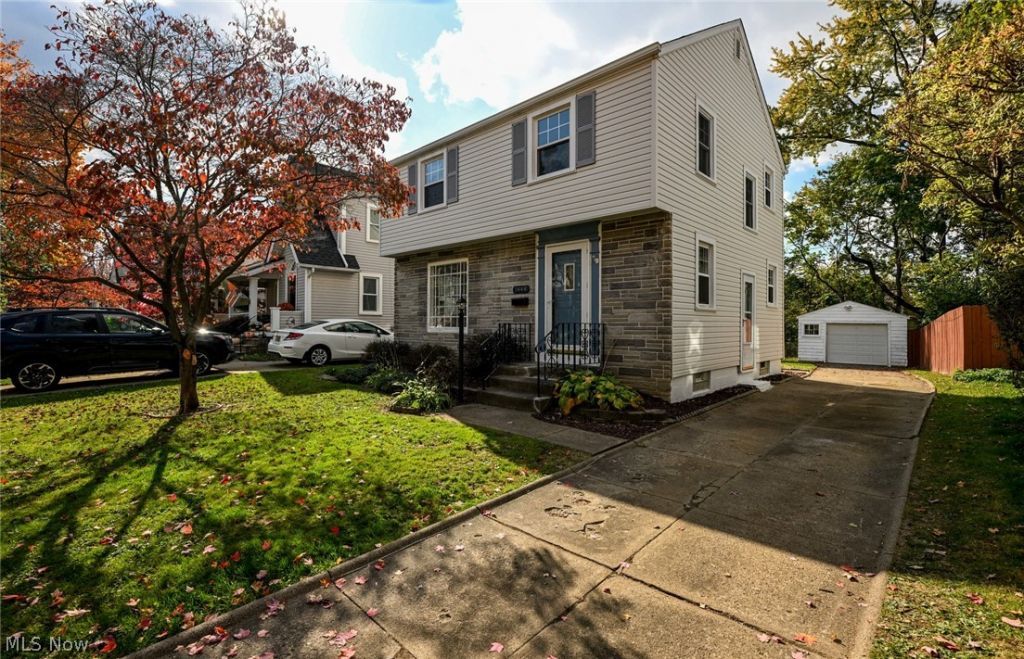
Welcome home to this beautiful remodeled colonial in Firestone Park! Minutes to the park itself, with a playground, tennis courts, and a walking path. This three-bedroom, one-bath home has been remodeled from top to bottom, featuring a brand-new galley-style kitchen with new cabinets, quartz countertops, and new appliances. New flooring throughout. The bathroom is brand-new, and you will love it. The tile work in this home is gorgeous! The home also features a basement recreation room. This home has plenty of space to spread out. A brand-new deck overlooks a nice-sized backyard. Close to shopping, the expressway, and transit, and minutes from downtown Akron. You have to see this home to believe it!
Property Features
Property Type: Residential - Single Family
Basement: Yes
Basement: Full, Partially Finished
Cooling: Central Air, Ceiling Fan(s)
Garage: 1
Heating: Forced Air, Gas
Home Style: Colonial
Lot Size: 0.12 Acres
Roof Type: Asphalt, Fiberglass
Stories: 2.0
Taxes: $2,296 / year
Year Built: 1947
Feature Descriptions
Appliances: Dishwasher, Disposal, Range, Refrigerator
Days on Site: 2
Exterior: Stone, Vinyl Siding
Fencing: Partial
Laundry: In Basement
Lot: City Lot
Parcel#: 6703817
Parking: Driveway, Detached, Garage, Garage Door Opener, Paved
Patio/Porch: Deck
Sewer: Public Sewer
Water: Public
Local Schools
School District: Akron City
Listed By / Shown By
Listed By
Agency Name: EXP Realty, LLC.
Agency Contact: dmartin0396@gmail.com, 330-620-6626
Shown By
Agent Name: Missy McDermitt
Agent Phone: (330) 409-5014
Agency Title: Tanner Real Estate

Estimate Your Payment
Estimated Payment
$ 654.50 per month $409.50 Principal & Interest $191.33 Property Tax $53.67 Homeowner's InsuranceChange Payment Information

Listing data compilation and photo(s) © 2026 - Multiple Listing Service, Inc. – All Rights Reserved
The photos may be altered, edited, enhanced or virtually staged.
Privacy Policy / DMCA Notice / ADA Accessibility


This site is hosted, designed and copyright
© 1994 - 2026 by
Delta Media Group, Inc. -- Patent Pending --
1444 Oakwood Avenue | MLS# 5253269
This single family home located at 1444 Oakwood Avenue, Akron, OH 44301 is currently listed for sale with an asking price of $184,000. This property was built in 1947 and has 3 bedrooms and 1 full baths with 1265 sq. ft. Oakwood Avenue is located in the Firestone Park Re Sub subdivision within the Akron City school district. Search Firestone Park Re Sub real estate on mmcdermitt.tannerrealestate.net today.