
Missy McDermitt
REALTOR®

BEDS4
BATHS1 full
SQUARE FEET1,365
MLS#5234866
STATUSActive
PROPERTY TYPEResidential - Single Family
SCHOOLLouisville City
Property Description
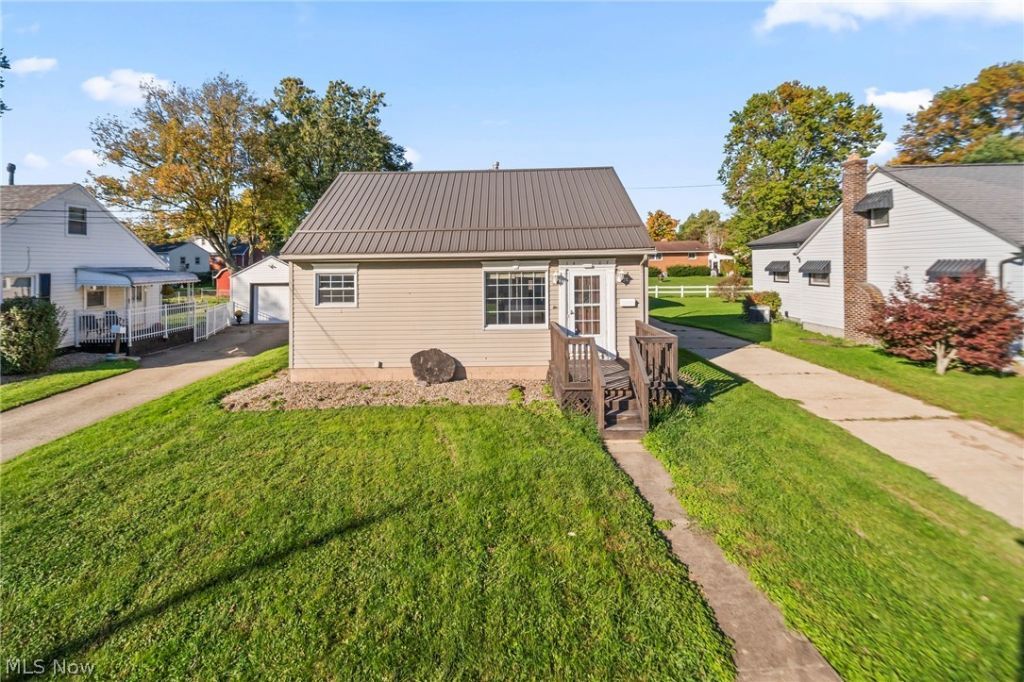
Not your typical bungalow! This well-maintained home offers a spacious and versatile layout with plenty of room to spread out. The main level features an inviting living room filled with natural light, an open flow into the kitchen, and beautiful original hardwood floors. Two main-floor bedrooms provide flexible options for a common use, a home office, or additional living space. At the rear of the home, you'll find an expansive family room addition complete with a cozy fireplace and separate exterior entrance leading to the fenced backyard. Upstairs, two additional bedrooms offer even more space and flexibility. The full basement provides plenty of storage and potential for future finished living space. Additional highlights include fresh interior paint, central air, metal roof, 1.5-car detached garage, and a privacy-fenced backyard perfect for relaxing or entertaining. With four bedrooms, multiple living areas, and a functional floor plan, this home offers more than meets the eye. Schedule your private showing today!
Property Features
Property Type: Residential - Single Family
Basement: Yes
Basement: Full
Cooling: Central Air
Fireplaces: 1
Garage: 1.5
Heating: Forced Air, Gas
Home Style: Bungalow
Lot Size: 0.16 Acres
Roof Type: Metal
Stories: 2.0
Taxes: $1,749 / year
Year Built: 1952
Feature Descriptions
Accessibility: None
Days on Site: 2
Exterior: Vinyl Siding
Parcel#: 03602153
Parking: Detached, Garage, Paved
Sewer: Public Sewer
Water: Public
Room Sizes
Bedroom: 11 x 11 Level - First
Bedroom: 12 x 12 Level - Second
Bedroom: 12 x 12 Level - Second
Bedroom: 11 x 11 Level - First
Kitchen: 11 x 10 Level - First
Family Room: 16 x 11 Level - First
Living Room: 15 x 11 Level - First
Local Schools
School District: Louisville City
Listed By / Shown By
Listed By
Agency Name: RE/MAX Edge Realty
Agency Contact: Kenny@kennysellsohio.com, 330-446-0241
Shown By
Agent Name: Missy McDermitt
Agent Phone: (330) 409-5014
Agency Title: Tanner Real Estate

Estimate Your Payment
Estimated Payment
$ 648.94 per month $444.89 Principal & Interest $145.75 Property Tax $58.30 Homeowner's InsuranceChange Payment Information

Listing data compilation and photo(s) © 2026 - Multiple Listing Service, Inc. – All Rights Reserved
The photos may be altered, edited, enhanced or virtually staged.
Privacy Policy / DMCA Notice / ADA Accessibility


This site is hosted, designed and copyright
© 1994 - 2026 by
Delta Media Group, Inc. -- Patent Pending --
1427 E Broad | MLS# 5234866
This single family home located at 1427 E Broad, Louisville, OH 44641 is currently listed for sale with an asking price of $199,900. This property was built in 1952 and has 4 bedrooms and 1 full baths with 1365 sq. ft. E Broad is located within the Louisville City school district. Search Louisville real estate on mmcdermitt.tannerrealestate.net today.