
Missy McDermitt
REALTOR®

BEDS4
BATHS2 full
SQUARE FEET2,120
MLS#969793
STATUSActive
PROPERTY TYPEResidential -
SCHOOLDayton
Property Description
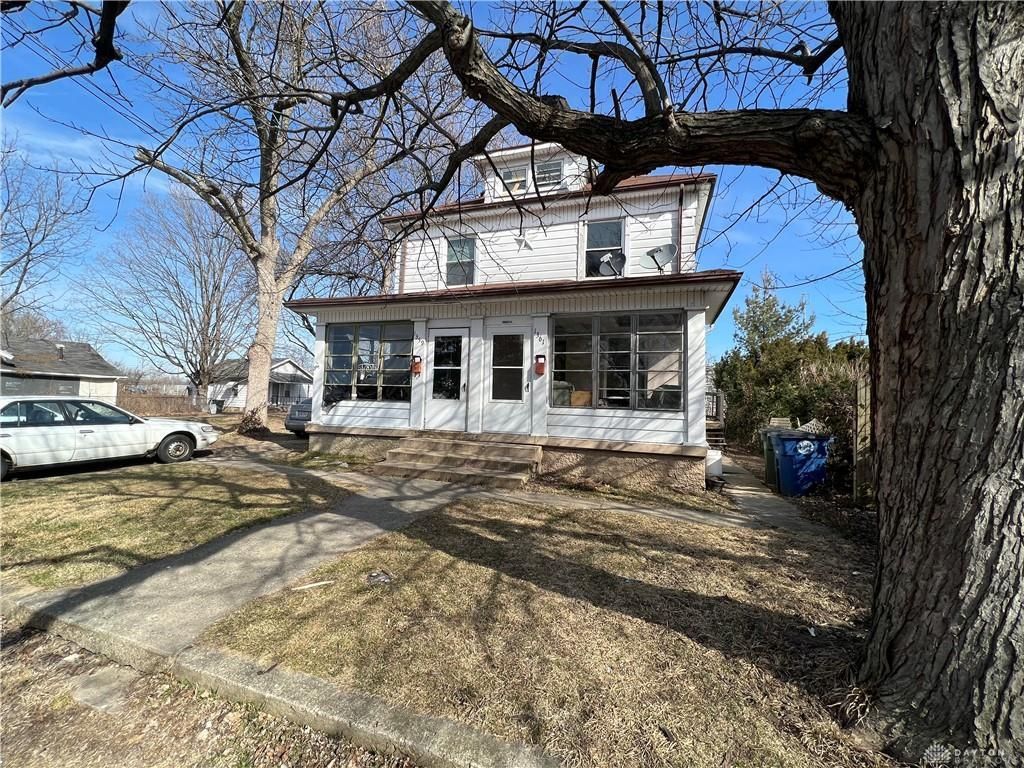
Investors, don't miss out! Spacious duplex 2 bed 1 bath on each side. Bonus storage in attic and basement. Both units are occupied and tenants pay utilities. 1359 currently rents at $800 per month (current month-to-month lease) and 1361 currently rents at $750 per month (current lease good through 9/30/27). Will only be shown once on contract with pre-approval. Showings of vacant unit only until contract in place. Walkthrough videos of both units, see virtual tour. DO NOT DISTURB TENANTS.Will only be shown once on contract with pre-approval. Property being sold "as-is", no repairs will be made. This property is for sale individually or as part of a group. The addresses that are part of this group are listed below:-2424 Ulrich Ave, Dayton, OH-2436 Ulrich Ave, Dayton, OH-4920 Queens Ave, Dayton, OH-4904 Genesee Ave, Dayton, OH-4913 Genesee Ave, Dayton, OH-217 Fillmore St, Dayton, OHSee attached Virtual Tour!
Property Features
Property Type: Residential -
Cooling: None
Garage: 1
Heating: Forced Air, Natural Gas
Lot Size: 0.10 Acres
Stories: 2.0
Taxes: $2,735
Year Built: 1914
Feature Descriptions
Basement Features: Unfinished
Days on Site: 27
Exterior: Aluminum, Frame, Vinyl
Garage Features: 1 Car
Lot Dimensions: 47' x 95' x 49' x 81'
Ownership: LLC
Room Sizes
Bedroom: 11 X 11 Level - Second
Bedroom: 11 X 11 Level - Second
Bedroom: 11 X 11 Level - Second
Bedroom: 11 X 11 Level - Second
Kitchen: 10 X 12 Level - Main
Kitchen: 10 X 12 Level - Main
Living Room: 15 X 15 Level - Main
Living Room: 15 X 15 Level - Main
Local Schools
School District: Dayton
Listed By / Shown By
Listed By
Agency Name: Irongate Inc.
Shown By
Agent Name: Missy McDermitt
Agent Phone: (330) 409-5014
Agency Title: Tanner Real Estate

Estimate Your Payment
Estimated Payment
$ 567.74 per month $300.45 Principal & Interest $227.92 Property Tax $39.38 Homeowner's InsuranceChange Payment Information

Privacy Policy / DMCA Notice / ADA Accessibility


This site is hosted, designed and copyright
© 1994 - 2026 by
Delta Media Group, Inc. -- Patent Pending --
1359-1361 Jordan Avenue | MLS# 969793
This home located at 1359-1361 Jordan Avenue, Dayton, OH 45410 is currently listed for sale with an asking price of $135,000. This property was built in 1914 and has 4 bedrooms and 2 full baths with 2120 sq. ft. 1359-1361 Jordan Avenue is located within the Dayton school district. Search Dayton real estate on mmcdermitt.tannerrealestate.net today.