
Missy McDermitt
REALTOR®

BEDS3
BATHS2 full
SQUARE FEET1,758
MLS#971294
STATUSActive
PROPERTY TYPEResidential - Single Family
SCHOOLXenia
Property Description
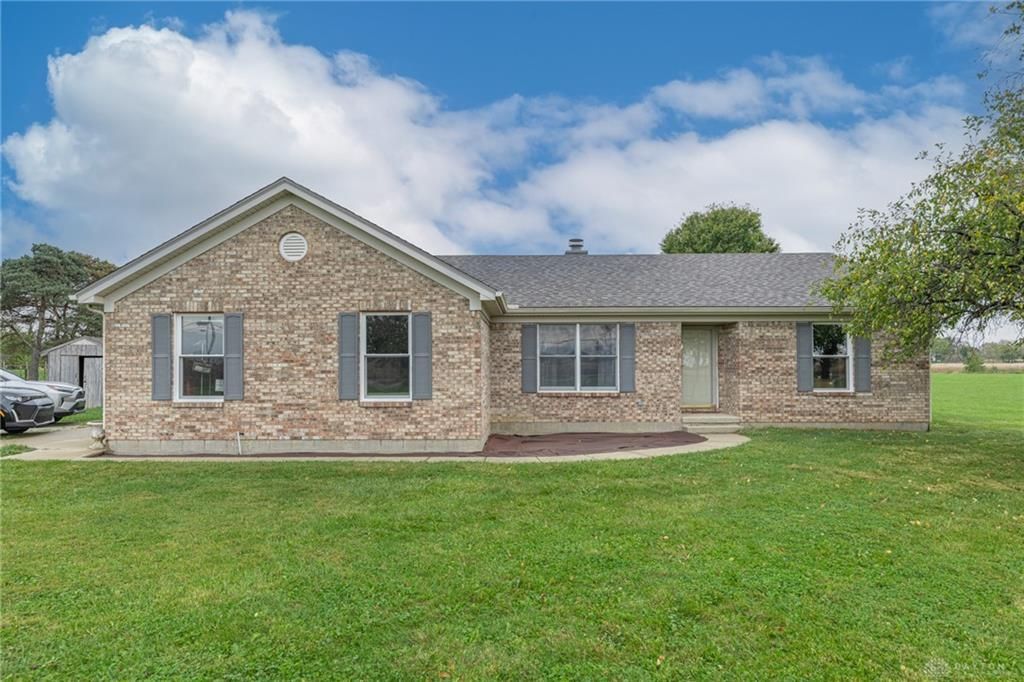
A brick exterior establishes a timeless and enduring presence for this one-story residence in Xenia, which has been maintained and updated by the original owner.Inside, cathedral ceilings and an open floor plan create an inviting atmosphere within the 1758 square feet of living space. Crown molding accents the family room, while hard flooring extends throughout the entire home. The kitchen is equipped with grey cabinets, quartz counters, and a skylight. Practical updates include a 2016 heat pump and flooring, a 2022 water heater, and a 2026 roof, well tank, pressure switch, and sump pump.The home features three bedrooms and two full bathrooms, offering comfortable private spaces. These rooms provide dedicated areas for rest and daily routines.The serene setting spans a 1.67-acre lot, providing a generous outdoor area. The back of the home features a deck off the family room with steps for an above ground pool, which has been removed.Schedule a visit today to experience this well-maintained residence.
Property Features
Property Type: Residential - Single Family
Cooling: Central, Heat Pump
Fireplaces: 1
Garage: 2
Heating: Electric, Forced Air, Heat Pump
Lot Size: 1.67 Acres
Stories: 1.0
Taxes: $3,033
Year Built: 1998
Feature Descriptions
Basement Features: Crawl Space
Days on Site: 5
Exterior: Brick, Frame
Fireplace. Features: Gas, One
Garage Features: 2 Car, Opener
Lot Dimensions: 151 X 476
Outside Features: Deck
Utilities: 220 Volt Outlet, Private Water, Septic, Well
Room Sizes
Living Room: 20 X 17 Level - Main
Kitchen: 12 X 11 Level - Main
Dining Room: 12 X 11 Level - Main
Family Room: 15 X 13 Level - Main
Primary Bedroom: 20 X 12 Level - Main
Bedroom: 13 X 11 Level - Main
Bedroom: 12 X 11 Level - Main
Laundry: 6 X 5 Level - Main
Local Schools
School District: Xenia
Listed By / Shown By
Listed By
Agency Name: Irongate Inc.
Shown By
Agent Name: Missy McDermitt
Agent Phone: (330) 409-5014
Agency Title: Tanner Real Estate

Estimate Your Payment
Estimated Payment
$ 1,259.39 per month $890.00 Principal & Interest $252.75 Property Tax $116.64 Homeowner's InsuranceChange Payment Information

Privacy Policy / DMCA Notice / ADA Accessibility


This site is hosted, designed and copyright
© 1994 - 2026 by
Delta Media Group, Inc. -- Patent Pending --
1340 Jasper Road | MLS# 971294
This single family home located at 1340 Jasper Road, Xenia, OH 45385 is currently listed for sale with an asking price of $399,900. This property was built in 1998 and has 3 bedrooms and 2 full baths with 1758 sq. ft. Jasper Road is located within the Xenia school district. Search Xenia real estate on mmcdermitt.tannerrealestate.net today.