
Missy McDermitt
REALTOR®

BEDS2
BATHS2 full
SQUARE FEET1,242
MLS#1896256
STATUSActive
PROPERTY TYPEResidential - Condominium
SUBDIVISIONMeadow of Wildwood
SCHOOLFairfield
Property Description
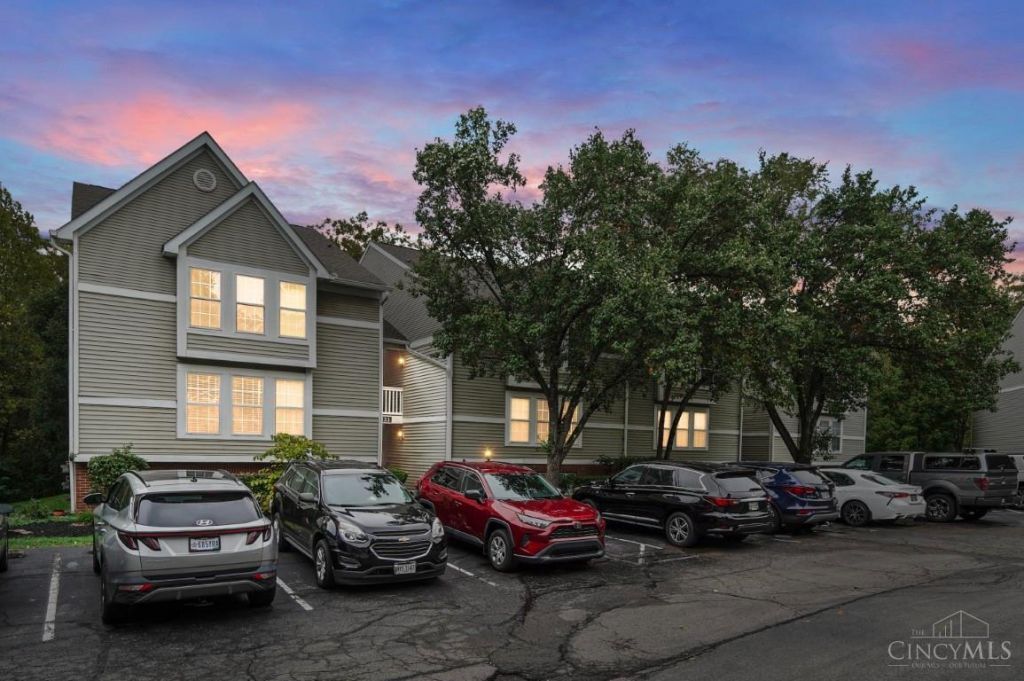
Don't miss this wonderful home in the Meadow of Wildwood! Just seven exterior steps lead to comfortable, single-floor living. This beautifully maintained home features gorgeous flooring throughout the main living areas and an inviting open-concept living room, kitchen, and dining area, complete with a walkout to a private balcony with wooded view. The spacious primary bedroom offers an adjoining bathroom and walk-in closet. Other great features + Great Location and move in ready. Welcome Home!
Property Features
Property Type: Residential - Condominium
Basement: None
Cooling: Central Air
Heating: Electric
Home Style: Traditional
Lot Size: 0.01 Acres
Roof Type: Shingle
Stories: 1.0
Taxes: $758
Year Built: 1996
Amenities
Balcony
Feature Descriptions
Access: City Street
Appliances: Oven/Range, Dishwasher, Refrigerator
Association Includes: SnowRemoval, AssociationDues, ProfessionalMgt
Association Name: Management Plus
Condo: Levels 1-3
Days on Site: 15
Exterior: Vinyl Siding
Features: Private Entry, Laundry-In Unit
Foundation: Slab
Garage/Carport: None
Gas: Natural
HOA Fee: 375/Monthly
HOA Y/N: 1
Kitchen: Island
Parcel #: A0700-242-000-003
Parking: Off Street
Primary Bathroom: Shower, Tile Floor
Primary Bedroom: Bath Adjoins, Walk-in Closet
Rooms Total: 5
Sewer: Public Sewer
Tax Abatement: No
Unit Entry Level: 2
Water: Public
Water Heater: Electric
Window Features: Aluminum
Room Sizes
Primary Bedroom: 19 X 14 Level - 1
Bedroom 2: 13 X 11 Level - 1
Dining Room: 11 X 14 Level - 1
Entry: 4 X 9 Level - 1
Living Room: 14 X 20 Level - 1
Laundry Room: 5 X 5 Level - 1
Local Schools
School District: Fairfield
Listed By / Shown By
Listed By
Agency Name: Comey & Shepherd
Shown By
Agent Name: Missy McDermitt
Agent Phone: (330) 409-5014
Agency Title: Tanner Real Estate

Estimate Your Payment
Estimated Payment
$ 516.27 per month $400.60 Principal & Interest $63.17 Property Tax $52.50 Homeowner's InsuranceChange Payment Information

Privacy Policy / DMCA Notice / ADA Accessibility


This site is hosted, designed and copyright
© 1994 - 2026 by
Delta Media Group, Inc. -- Patent Pending --
130 High Ridge Court | MLS# 1896256
This condo located at 130 High Ridge Court, Fairfield, OH 45014 is currently listed for sale with an asking price of $180,000. This property was built in 1996 and has 2 bedrooms and 2 full baths with 1242 sq. ft. High Ridge Court is located in the Meadow of Wildwood subdivision within the Fairfield school district. Search Meadow Of Wildwood real estate on mmcdermitt.tannerrealestate.net today.