
Missy McDermitt
REALTOR®

BEDS2
BATHS1 full
SQUARE FEET930
MLS#971758
STATUSActive
PROPERTY TYPEResidential - Single Family
SUBDIVISIONCity-Dayton Rev
SCHOOLDayton
Property Description
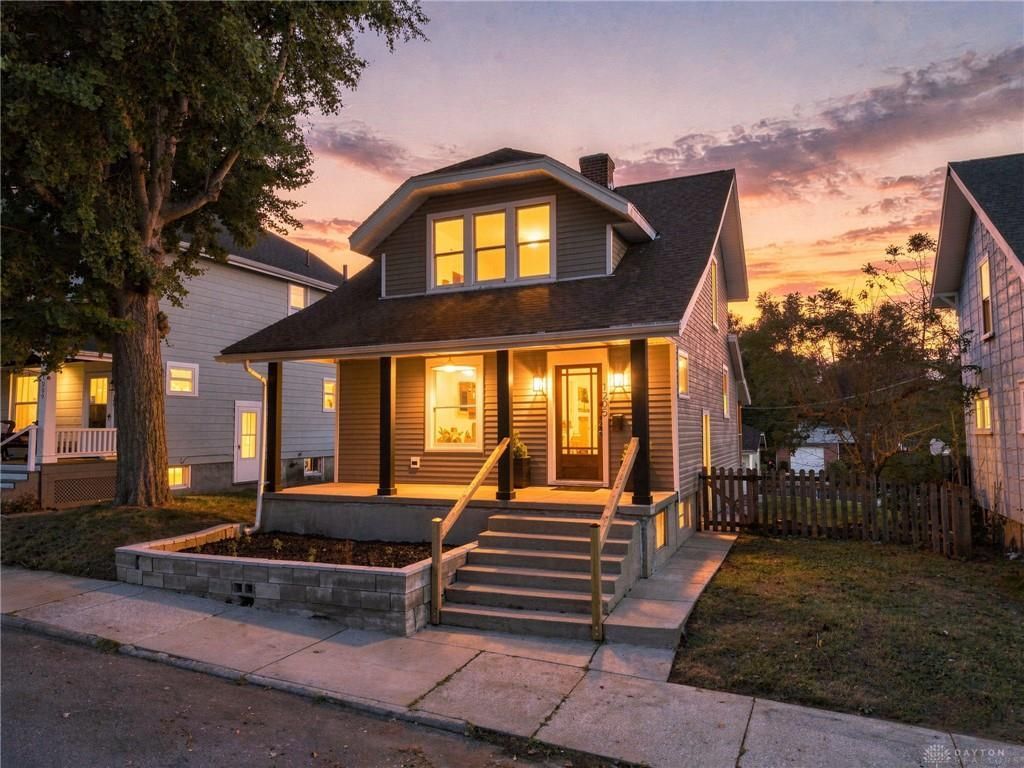
Discover this beautifully updated Walnut Hills bungalow, blending classic charm with modern finishes throughout! Step inside from the inviting covered porch to find a thoughtfully modernized floorplan featuring carefully selected finishes. The open-concept dining area flows seamlessly into the stunning kitchen, complete with new cabinetry, granite countertops, stainless steel appliances, and a granite breakfast bar with a striking waterfall edge. Convenient walkout access leads to the back deck, while the full basement offers additional storage and potential. Upstairs, you'll find an updated bathroom featuring a freshly tiled shower with a built-in niche, a new vanity, and all-new fixtures, along with two generously sized bedrooms. Outside, unwind on the back deck overlooking the fenced backyard, ideal for relaxing or enjoying time outdoors. The detached two-car garage provides convenient parking and additional storage. Enjoy a convenient location near shopping, dining, recreation, and major roadways, with easy access to I-35. Recent updates include a new AC and water heater (2026), along with a new sump pump (2026).
Property Features
Property Type: Residential - Single Family
Basement: Yes
Cooling: Central
Fenced: Yes
Fireplaces: 1
Garage: 2
Heating: Forced Air, Natural Gas
Lot Size: 0.10 Acres
Stories: 2.0
Taxes: $1,446
Year Built: 1925
Feature Descriptions
Appliance Features: Dishwasher, Microwave, Range, Refrigerator
Basement Features: Full, Unfinished
Exterior: Frame, Vinyl
Fireplace. Features: Dummy, One
Garage Features: 2 Car, Detached, Opener
Lot Dimensions: 40x105
Outside Features: Deck, Fence, Porch
Ownership: LLC
Utilities: Public Water, Sanitary Sewer
Room Sizes
Living Room: 18 X 14 Level - Main
Dining Room: 12 X 12 Level - Main
Kitchen: 12 X 18 Level - Main
Primary Bedroom: 14 X 14 Level - Second
Bedroom: 13 X 11 Level - Second
Local Schools
School District: Dayton
Listed By / Shown By
Listed By
Agency Name: Irongate Inc.
Shown By
Agent Name: Missy McDermitt
Agent Phone: (330) 409-5014
Agency Title: Tanner Real Estate

Estimate Your Payment
Estimated Payment
$ 535.84 per month $367.22 Principal & Interest $120.50 Property Tax $48.13 Homeowner's InsuranceChange Payment Information

Privacy Policy / DMCA Notice / ADA Accessibility


This site is hosted, designed and copyright
© 1994 - 2026 by
Delta Media Group, Inc. -- Patent Pending --
1205 Epworth Avenue | MLS# 971758
This single family home located at 1205 Epworth Avenue, Dayton, OH 45410 is currently listed for sale with an asking price of $165,000. This property was built in 1925 and has 2 bedrooms and 1 full baths with 930 sq. ft. Epworth Avenue is located in the City-Dayton Rev subdivision within the Dayton school district. Search City-Dayton Rev real estate on mmcdermitt.tannerrealestate.net today.