
Missy McDermitt
REALTOR®

BEDS2
BATHS1 full
MLS#1897100
STATUSActive
PROPERTY TYPEResidential - Farm
SCHOOLAdams County-Ohio
Property Description
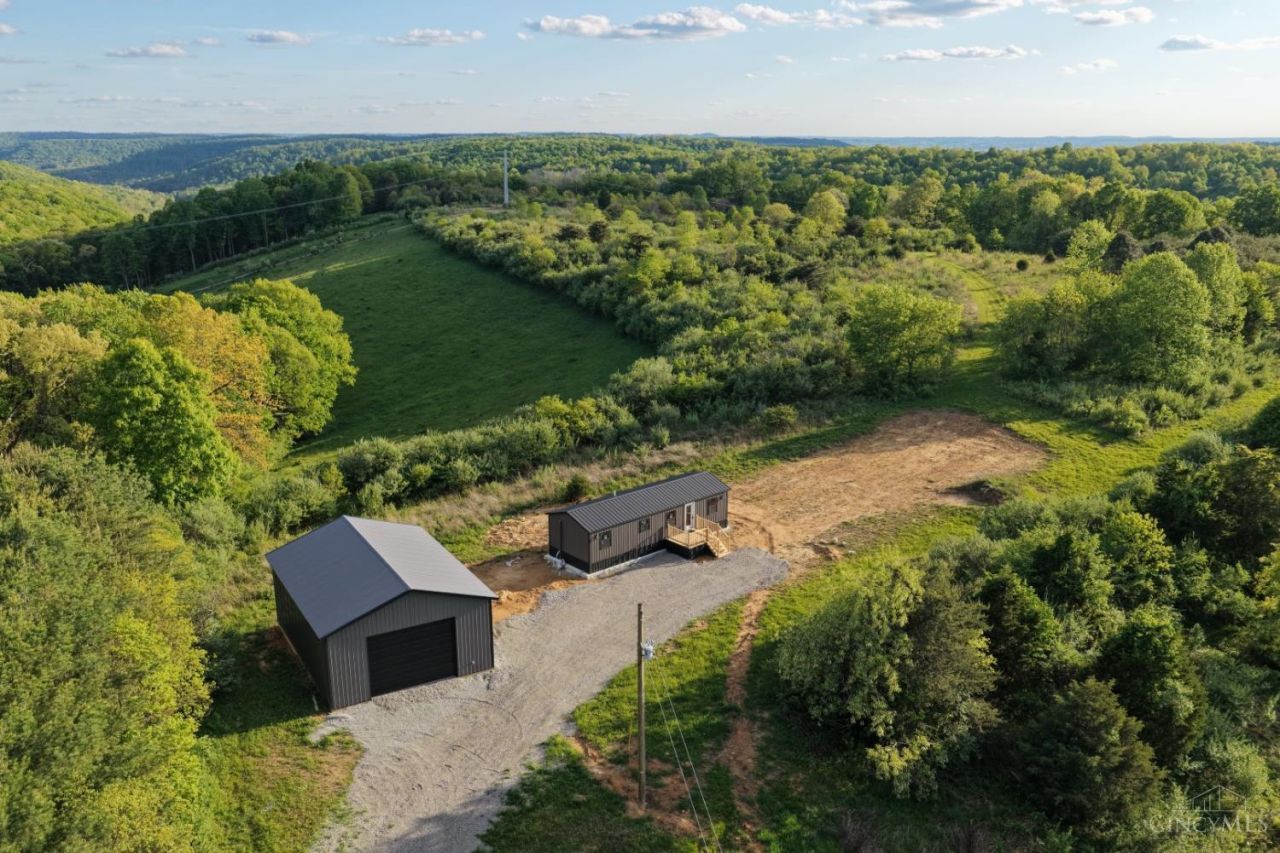
114 Acre Adams County Turn-Key Farm with Cabin & Barn Adjoining State Forest! Newly Built Fully Equipped 2 Bed Cabin with All Modern Amenities Allows for Year-Round Comfort & Enjoyment. Fantastic Hunting & Recreational Property with No Shortage of Deer/Turkey History. Ultra-Rare Opportunity Adjoining Isolated, Landlocked Chunk of Brush Creek State Forest. Great Mix of Scrubby Ridges, Oak Hardwoods, Big Thickets, Creek Bottoms & Multiple Locations for Food Plots. (2) 360 Box Blinds, 3 Feeders & Additional Blinds/Stands all with Great Access. A Hunters Paradise that Hunts BIG with Full Cell Service Throughout. 30x40 Pole Barn with Electric & LED Lighting for Ample Storage. All of This Located Conveniently Off of Route 32 for an Easy Commute, with Nearby Nature Conservancy & State Forest Hikes Sure to Please the Entire Family!
Property Features
Property Type: Residential - Farm
Basement: Crawl
Cooling: Mini-Split
Garage: 4
Heating: Mini-Split
Home Style: Other
Lot Size: 114.32 Acres
Roof Type: Metal
Stories: 1.0
Taxes: $266
Year Built: 2025
Feature Descriptions
Access: County Road
Appliances: Oven/Range, Dishwasher, Refrigerator, Dryer
Builder: .
Days on Site: 9
Exterior: Wood Siding, Other
Farm Type: Recreational, Timber, Tree
Foundation: Other
Garage/Carport: Garage Detached
Gas: None
Kitchen: Vinyl Floor, Wood Cabinets
Other Structures: Pole Barn
Parcel #: 019-00-00-019.000
Parking: Driveway
Primary Bathroom: Tub w/Shower
Rooms Total: 5
Sewer: Septic Tank
Special View Info: River, Valley, Woods
Tax Abatement: No
Trees: Cedar, Hickory, Wooded-Partial, Oak
Water: Public
Water Heater: Electric
Window Features: Vinyl
Room Sizes
Primary Bedroom: 10 X 12 Level - 1
Bedroom 2: 8 X 12 Level - 1
Living Room: 12 X 14 Level - 1
Laundry Room: 3 X 6 Level - 1
Local Schools
School District: Adams County-Ohio
Listed By / Shown By
Listed By
Agency Name: Comey & Shepherd
Shown By
Agent Name: Missy McDermitt
Agent Phone: (330) 409-5014
Agency Title: Tanner Real Estate

Estimate Your Payment
Estimated Payment
$ 1,910.09 per month $1,669.17 Principal & Interest $22.17 Property Tax $218.75 Homeowner's InsuranceChange Payment Information

Privacy Policy / DMCA Notice / ADA Accessibility


This site is hosted, designed and copyright
© 1994 - 2026 by
Delta Media Group, Inc. -- Patent Pending --
114 Union Hill Road | MLS# 1897100
This farm located at 114 Union Hill Road, Franklin Township, OH 45660 is currently listed for sale with an asking price of $750,000. This property was built in 2025 and has 2 bedrooms and 1 full baths. Union Hill Road is located within the Adams County-Ohio school district. Search Franklin Township real estate on mmcdermitt.tannerrealestate.net today.