
Missy McDermitt
REALTOR®

BEDS4
BATHS2 full
SQUARE FEET2,425
MLS#1889673
STATUSActive
PROPERTY TYPEResidential - Single Family
SUBDIVISIONBiddle Estates
SCHOOLSouthwest
Property Description
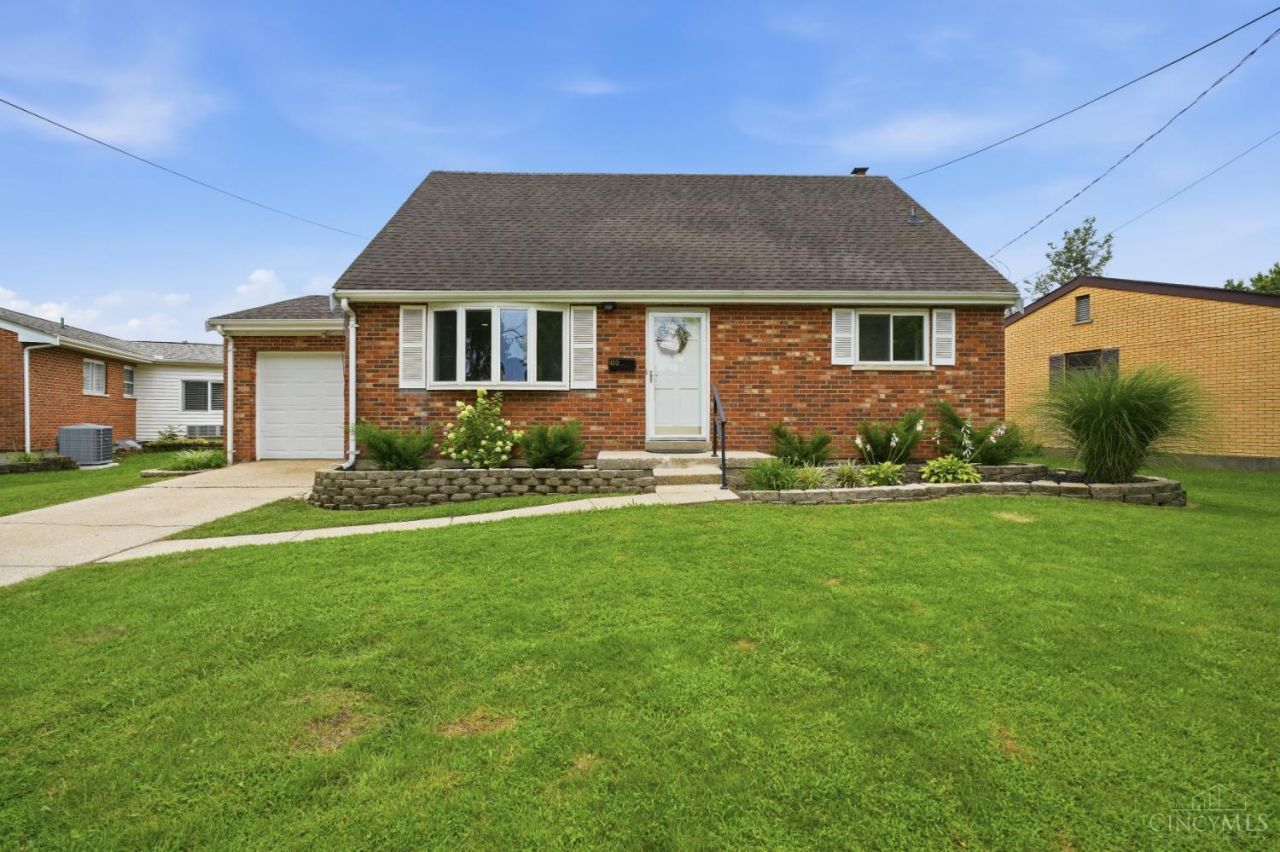
Stunning renovation in the heart of Harrison! Open floor plan with 2425+/- square feet of finished living area! Dormered 2nd floor boasts a huge primary suite and remodeled full bath w/double vanity, tub, separate shower, tile wall accent and luxury vinyl-plank flooring. New kitchen with quartz counters, island, shaker cabinets and stainless appliances. Dining area walks out to massive 30'x 12' enclosed concrete patio, level fenced yard and large shed with storage loft. 1-car attached garage with new overhead door and service door to back patio. Multi-panel interior doors. Full finished basement with wet bar, laundry room and plenty of storage! Professional landscaping. Immediate occupancy. Short distance to convenient shopping, entertainment, nearby DORA district and Harrison Community Center. Will not last! Seller will provide 1-year home warranty with acceptable offer!
Property Features
Property Type: Residential - Single Family
Basement: Yes
Basement: Full
Cooling: Ceiling Fans, Central Air
Garage: 1
Heating: Forced Air, Gas
Home Style: Cape Cod, Traditional
Lot Size: 0.19 Acres
Roof Type: Shingle
Stories: 2.0
Taxes: $3,204
Year Built: 1964
Amenities
Multi Panel Doors
Fire Pit
Feature Descriptions
Access: City Street
Appliances: Microwave, Oven/Range, Dishwasher, Refrigerator, Dryer, Washer
Basement Fatures: Concrete Floor, Finished - Full, Wall to Wall Carpet
Days on Site: 66
Exterior: Brick, Vinyl Siding
Family Room: Wall-to-Wall Carpet
Fencing: Metal
Foundation: Poured
Garage/Carport: Front, Garage Attached
Gas: Natural
Kitchen: Quartz Counters, Eat-In, Vinyl Floor, Island, Wood Cabinets
Lot Dimensions: 80 x 125.12 (Irregular)
Mechanical Systems: Garage Door Opener
Miscellaneous: Attic Storage
Other Structures: Shed
Parcel #: 561-0009-0021-00
Parking: On Street, Driveway
Primary Bathroom: Shower, Double Vanity, Tub
Primary Bedroom: Wall-to-Wall Carpet
Rooms Total: 9
Sewer: Public Sewer
SQFT Basement: 986
Tax Abatement: No
Water: Public
Water Heater: Gas
Window Features: Vinyl
Room Sizes
Primary Bedroom: 19 X 14 Level - 2
Bedroom 2: 12 X 8 Level - 2
Bedroom 3: 12 X 9 Level - 1
Bedroom 4: 10 X 10 Level - 1
Dining Room: 12 X 9 Level - 1
Entry: 5 X 4 Level - 1
Family Room: 27 X 24 Level - Lower
Living Room: 17 X 15 Level - 1
Laundry Room: 10 X 8 Level - Lower
Local Schools
School District: Southwest
Listed By / Shown By
Listed By
Agency Name: Comey & Shepherd
Shown By
Agent Name: Missy McDermitt
Agent Phone: (330) 409-5014
Agency Title: Tanner Real Estate

Estimate Your Payment
Estimated Payment
$ 1,084.85 per month $723.09 Principal & Interest $267.00 Property Tax $94.76 Homeowner's InsuranceChange Payment Information

Privacy Policy / DMCA Notice / ADA Accessibility


This site is hosted, designed and copyright
© 1994 - 2026 by
Delta Media Group, Inc. -- Patent Pending --
1103 Westfield Drive | MLS# 1889673
This single family home located at 1103 Westfield Drive, Harrison, OH 45030 is currently listed for sale with an asking price of $324,900. This property was built in 1964 and has 4 bedrooms and 2 full baths with 2425 sq. ft. Westfield Drive is located in the Biddle Estates subdivision within the Southwest school district. Search Biddle Estates real estate on mmcdermitt.tannerrealestate.net today.